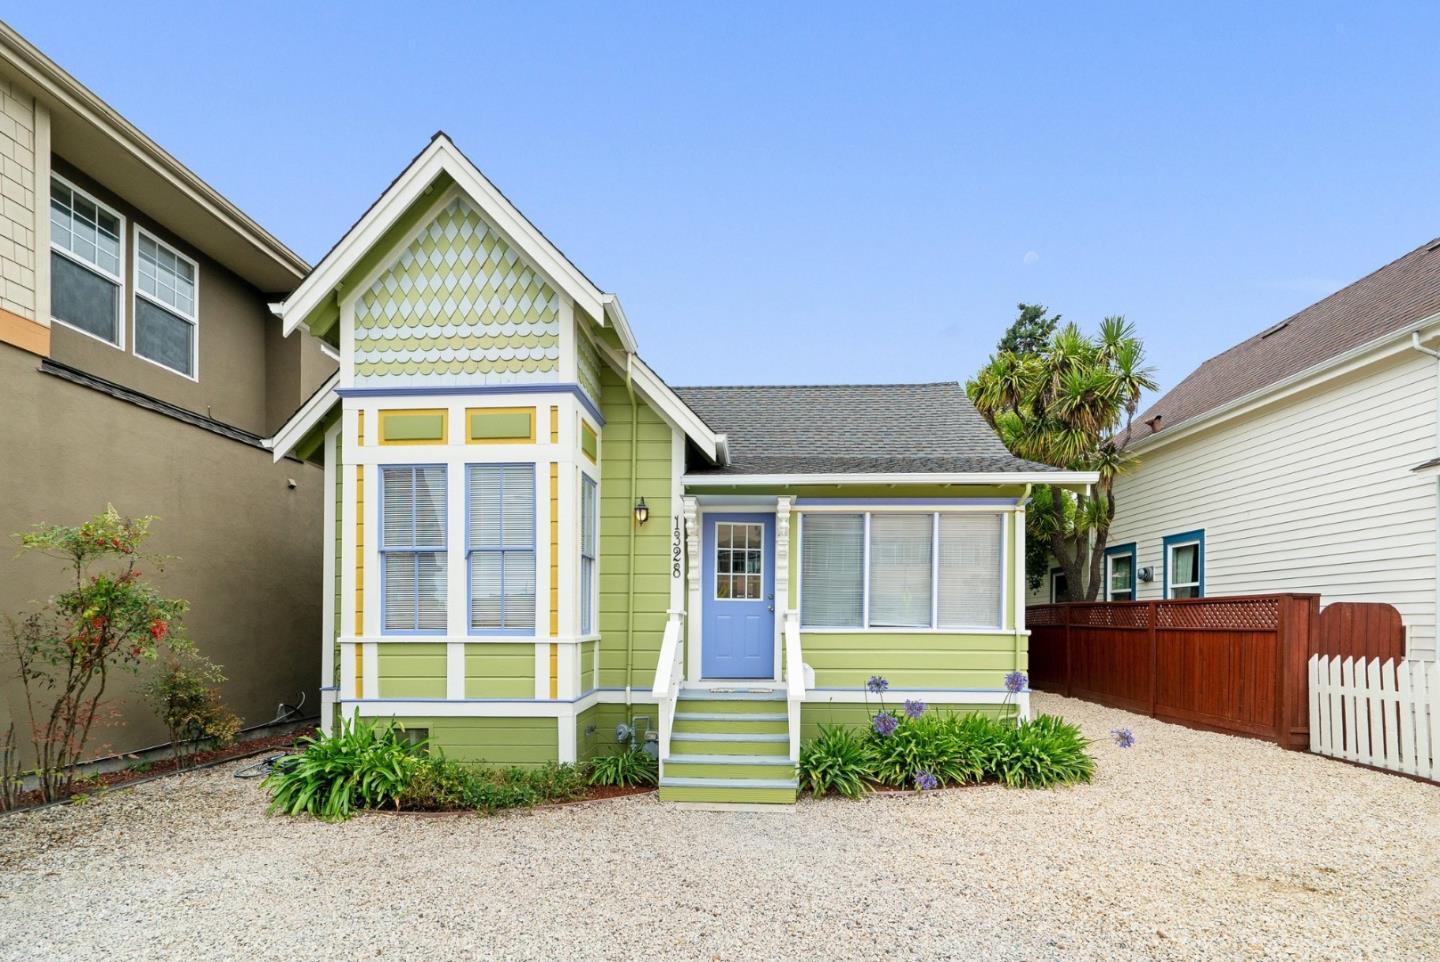
Light-green cottage with a blue front door, decorative gable, and gravel front yard.
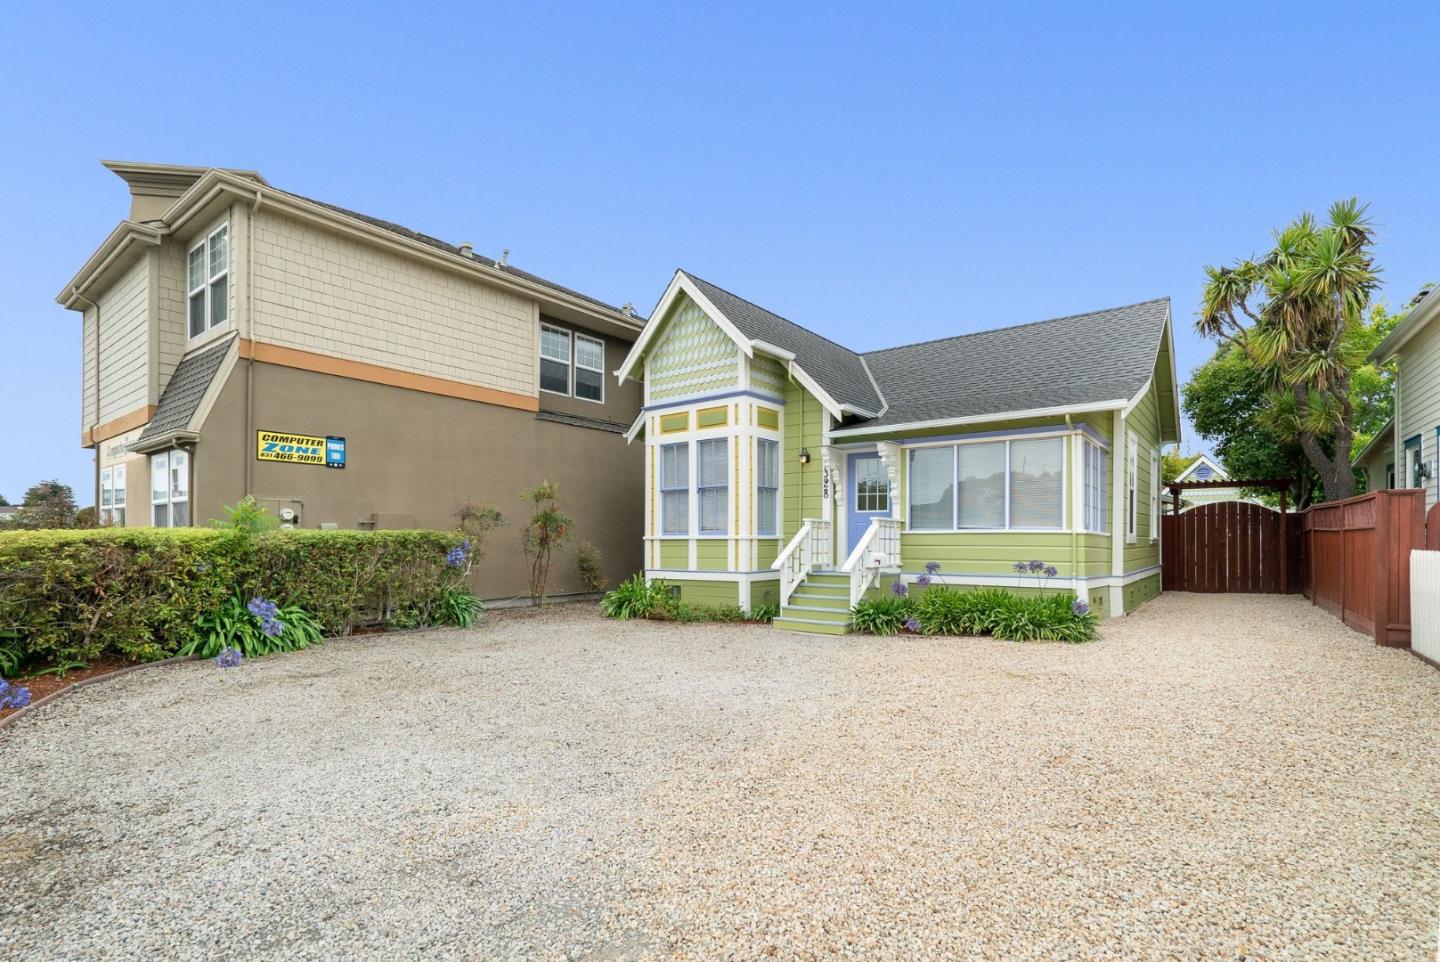
Light-green house with a bay window and blue door, set behind a broad gravel driveway.
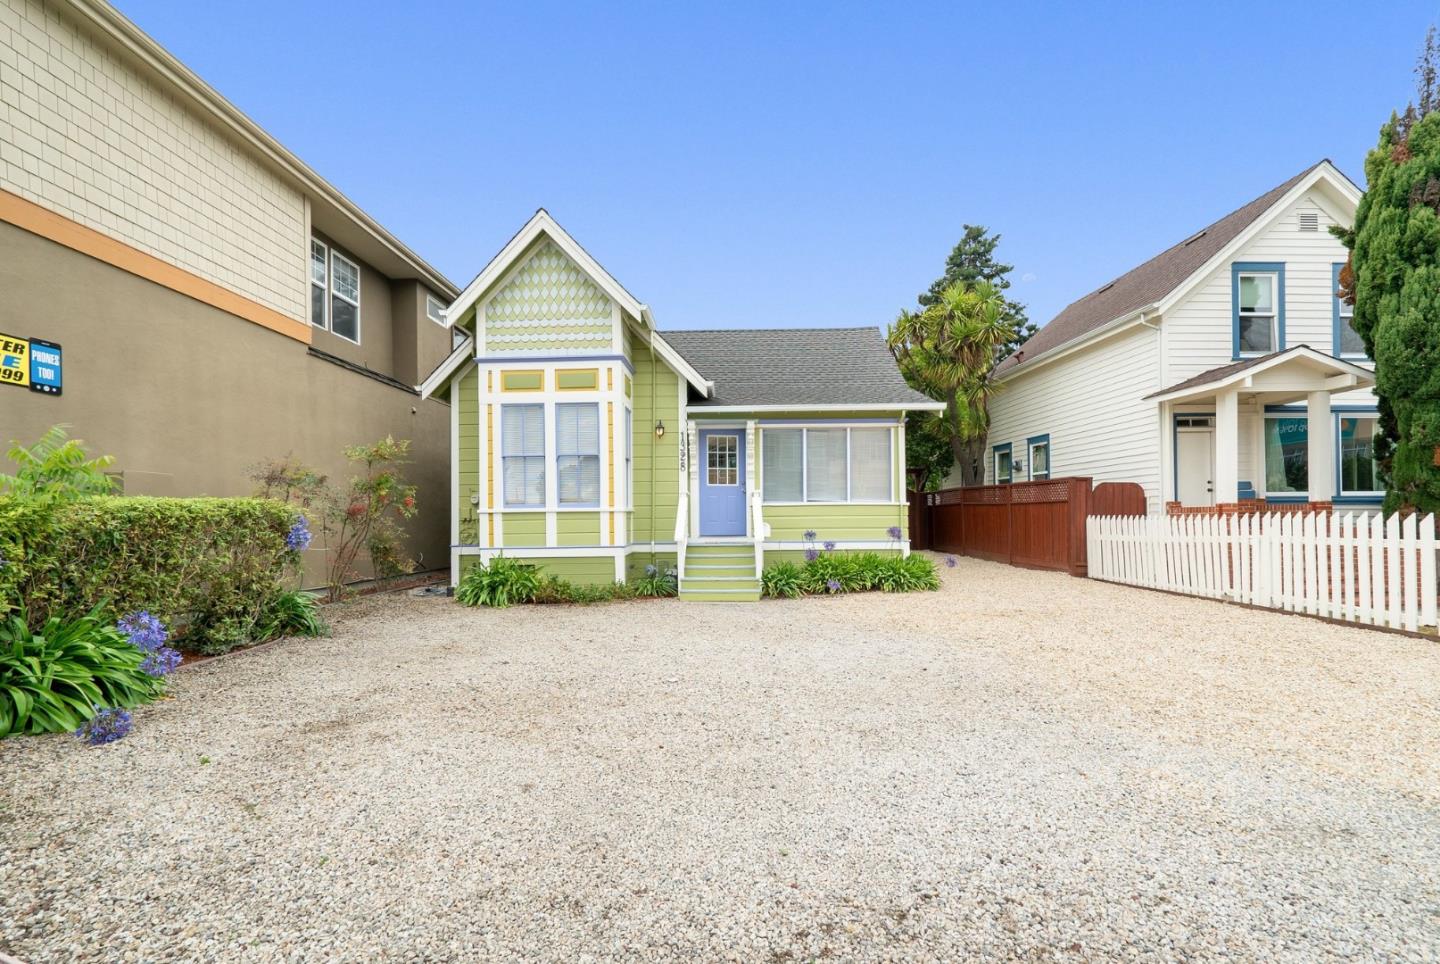
Green cottage with a blue front door and bay window behind a broad gravel driveway.
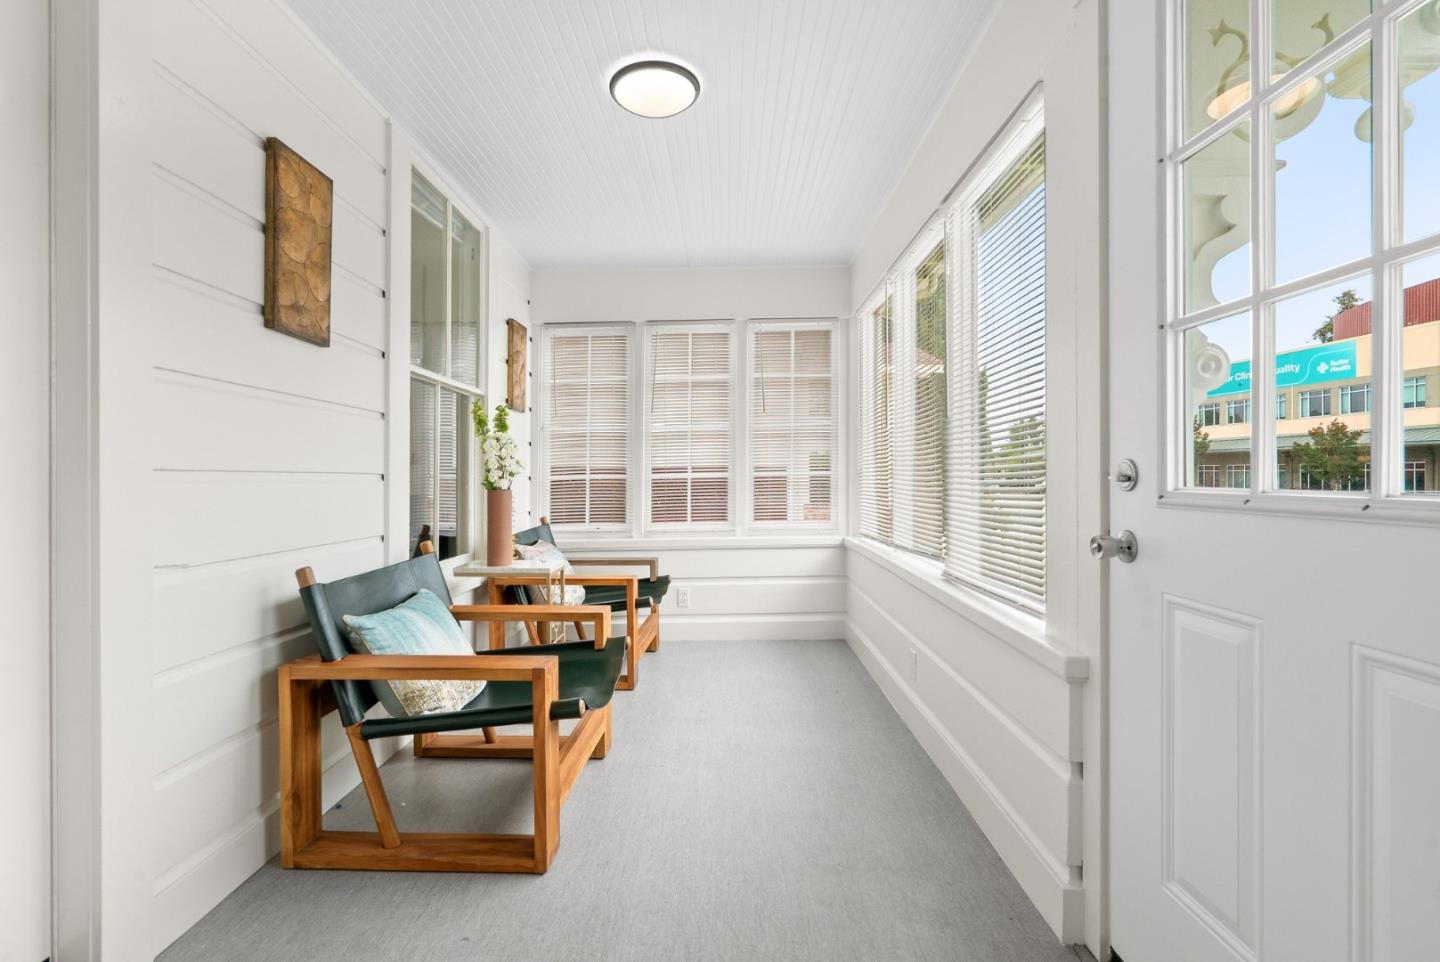
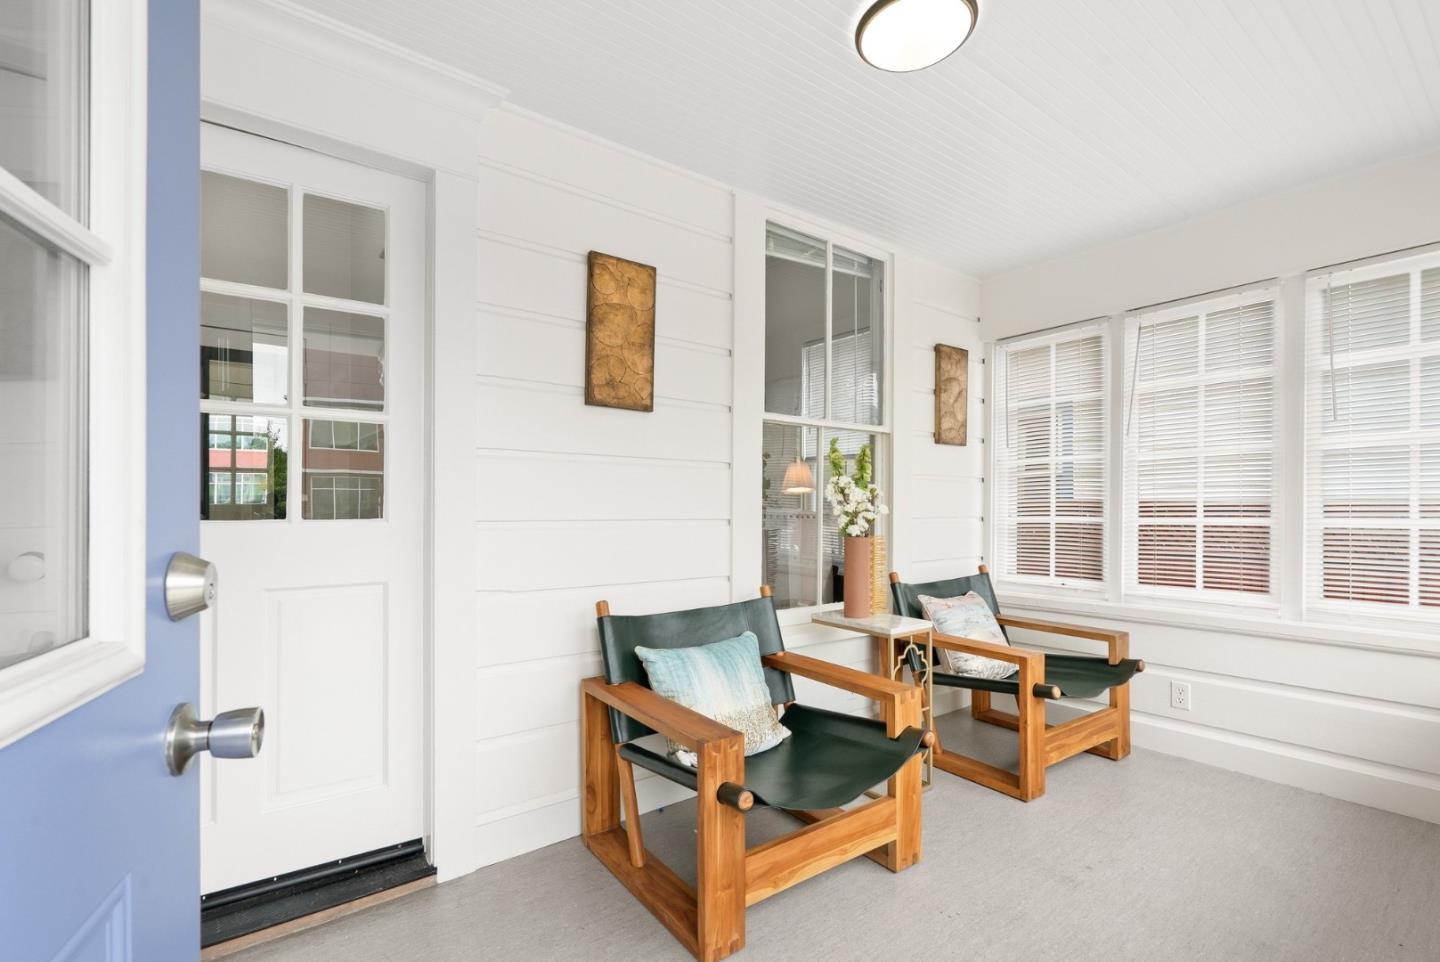
Enclosed sunroom with wooden lounge chairs, white paneling, and windows with blinds.
Enclosed porch with two wooden lounge chairs, white shiplap walls, and large windows.
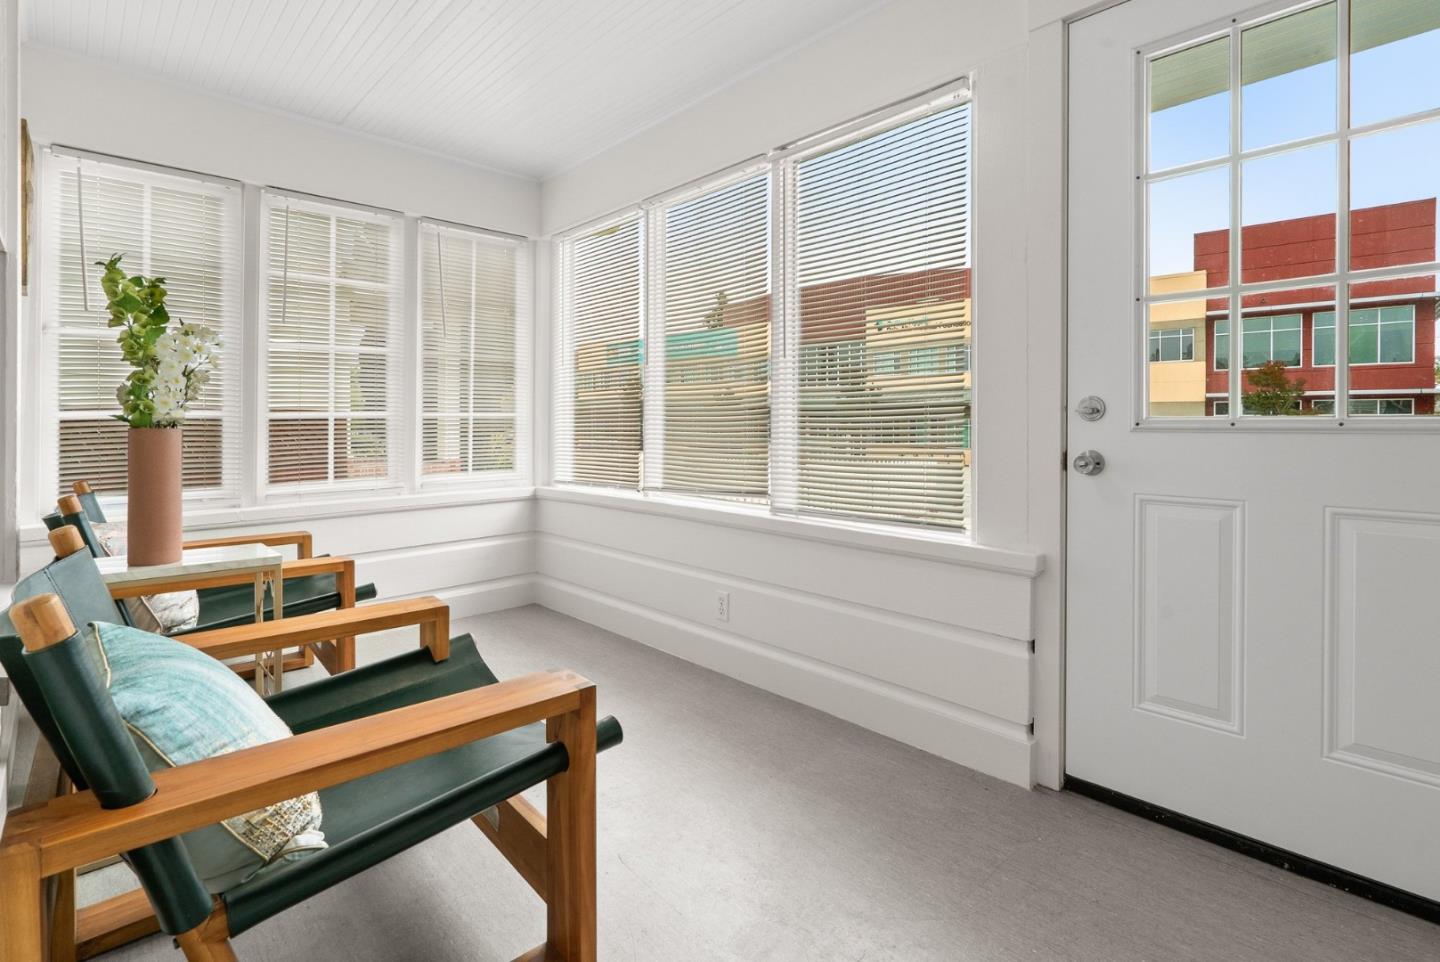
Bright sunroom with large blinded windows, green-cushioned wooden chairs, and a white exterior door.
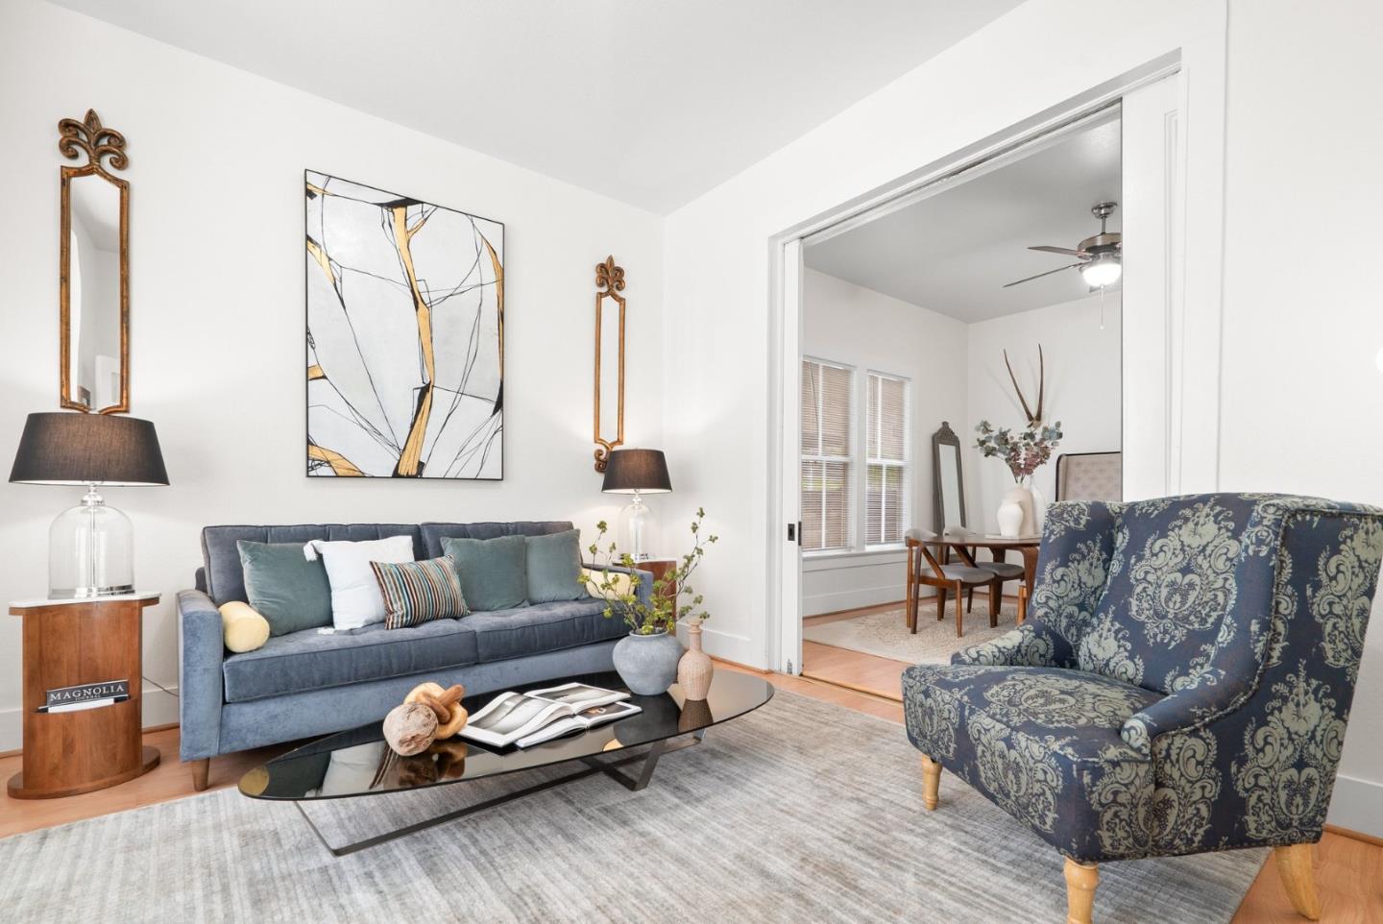
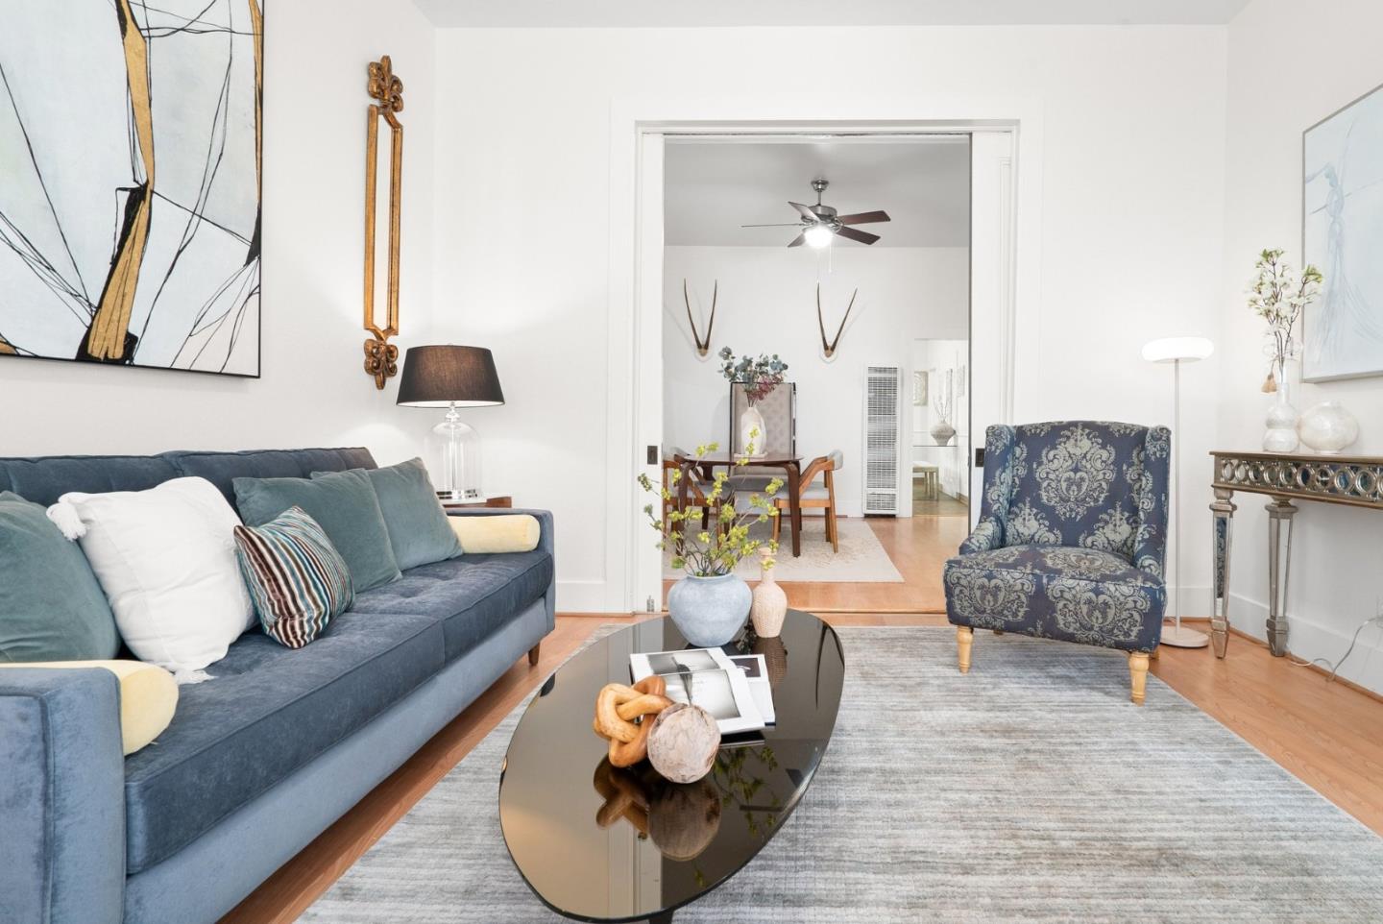
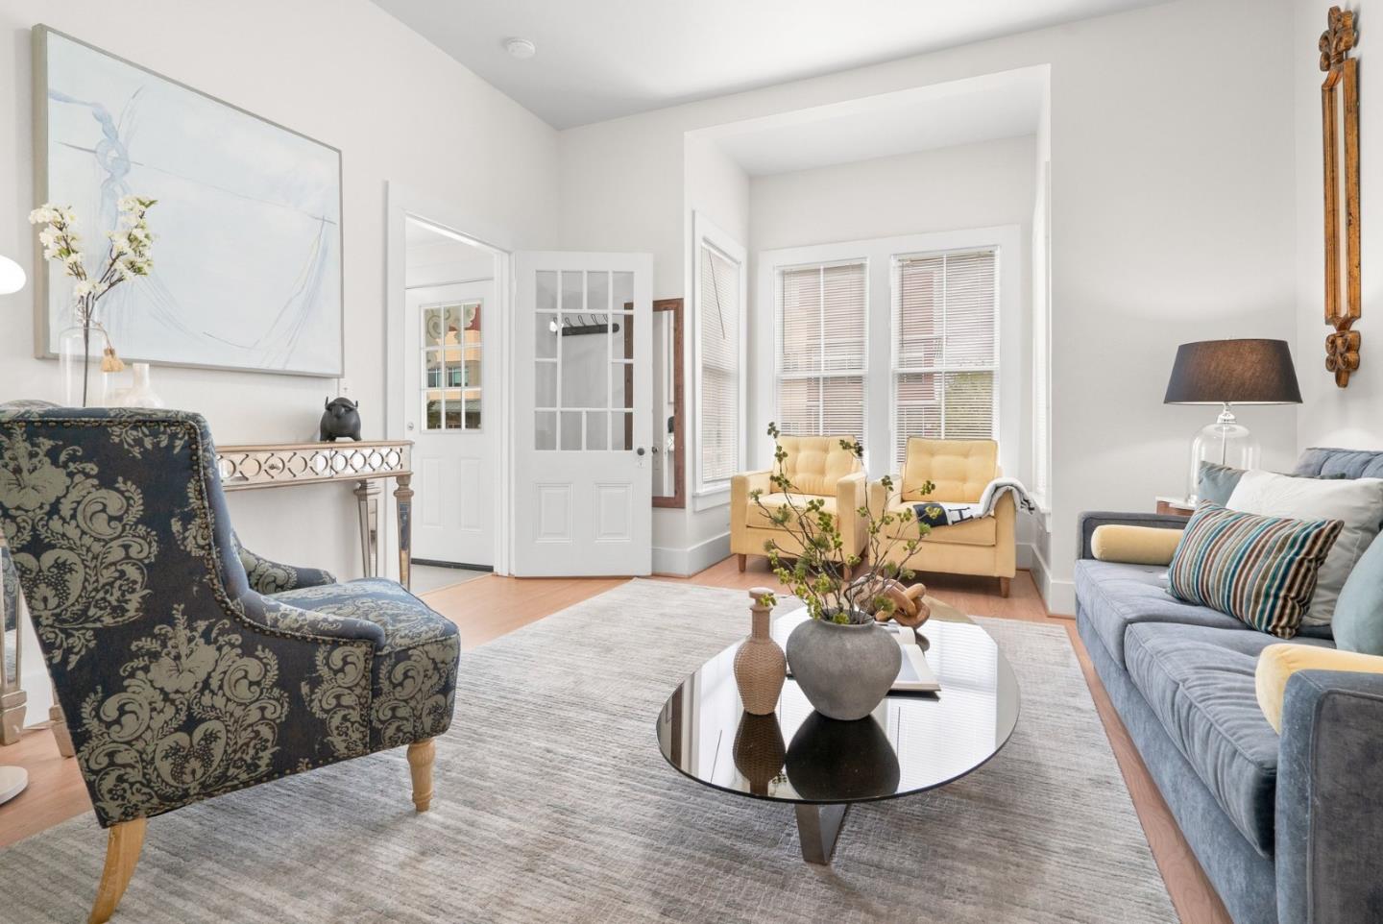
Staged living room with blue sofa, patterned armchair, glass coffee table, and adjoining dining area.
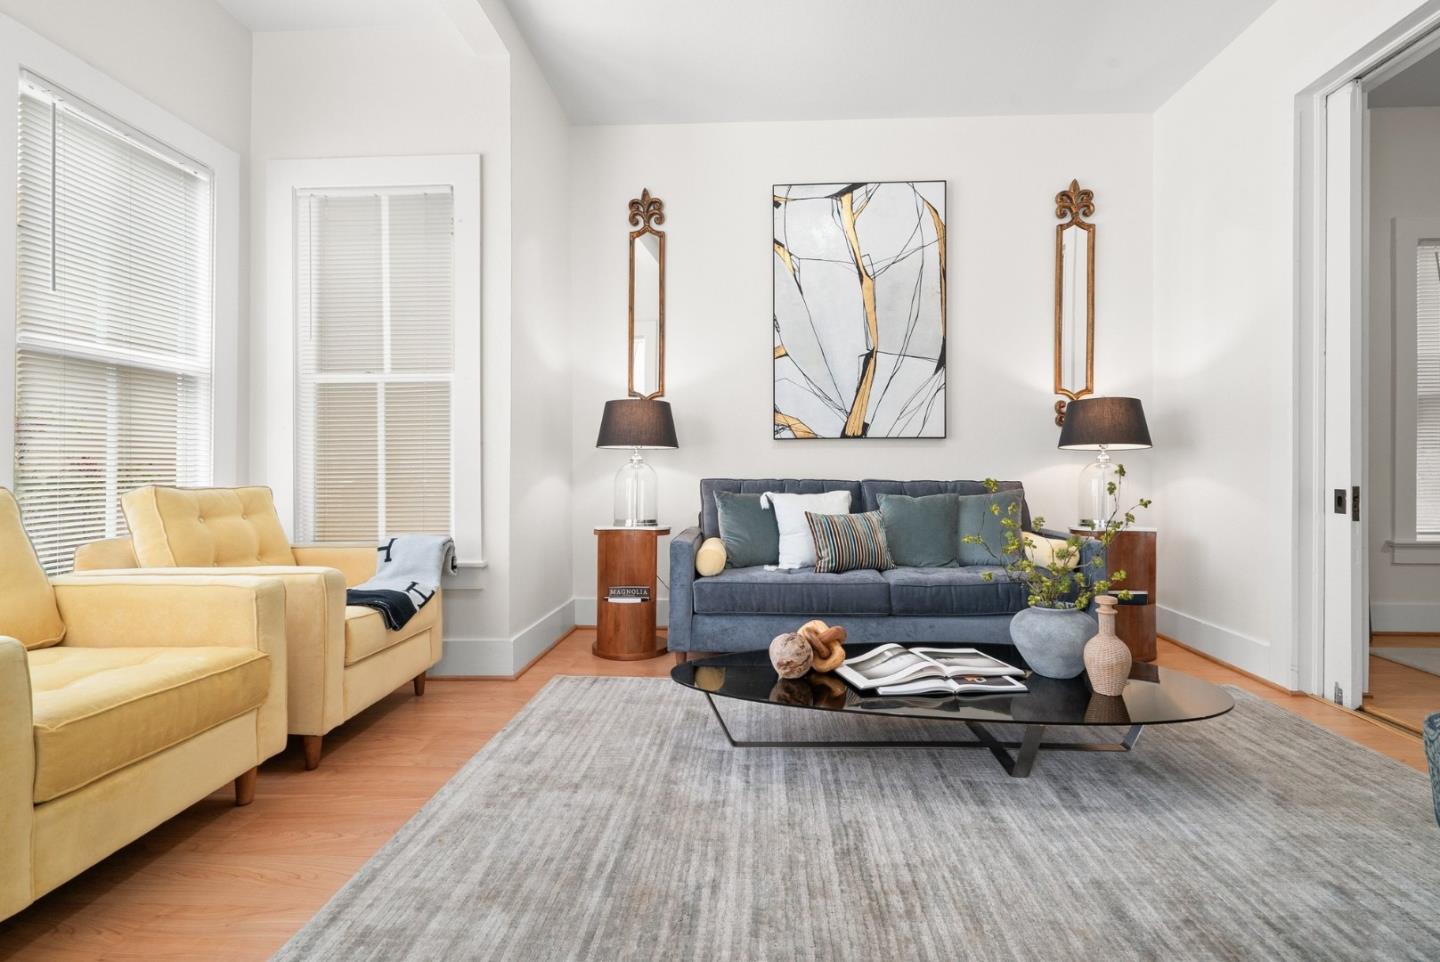
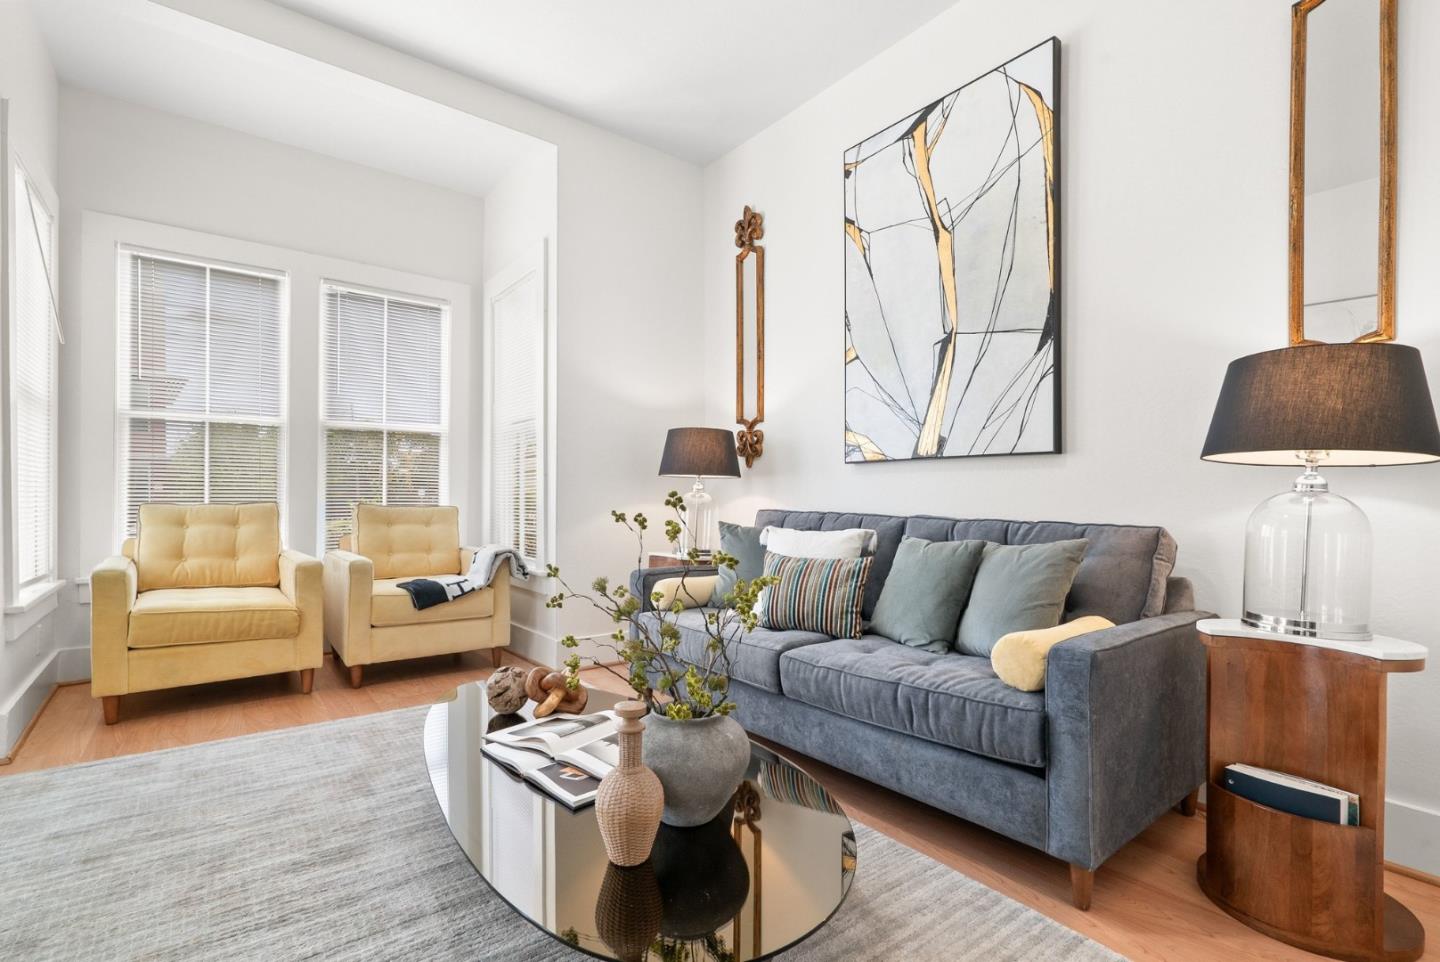
Staged living room with a blue sofa, yellow armchairs, and tall windows with blinds.
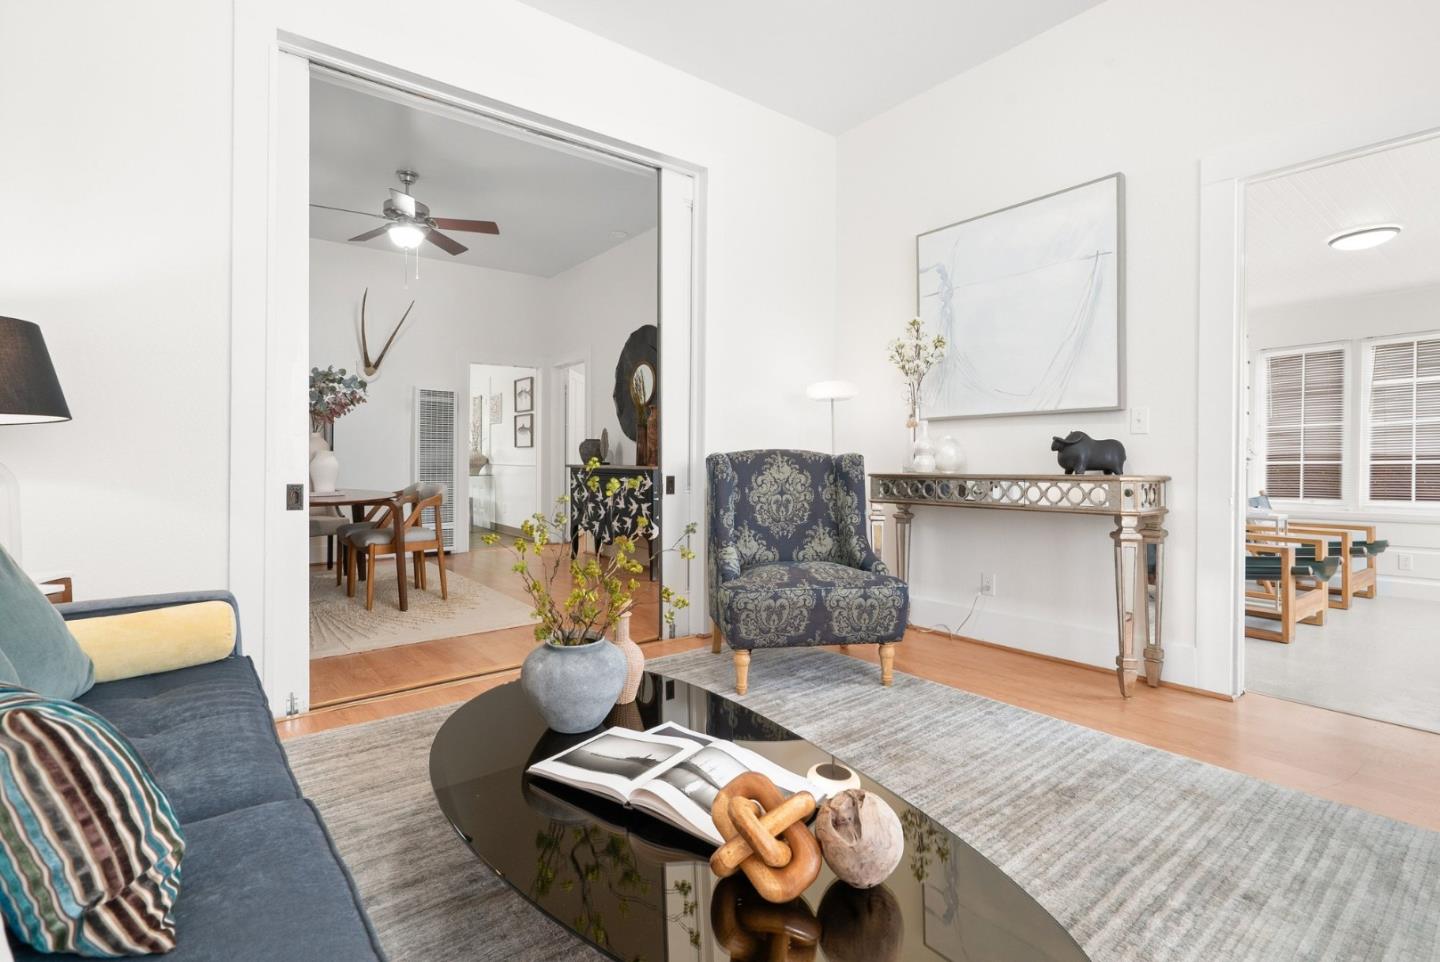
Living room with a blue sofa, patterned armchair, and doorway to the dining area.
Staged living room with a blue-gray sofa, mustard armchairs, and tall windows.
Living room with a blue sofa, patterned armchair, glass coffee table, and adjoining dining area.
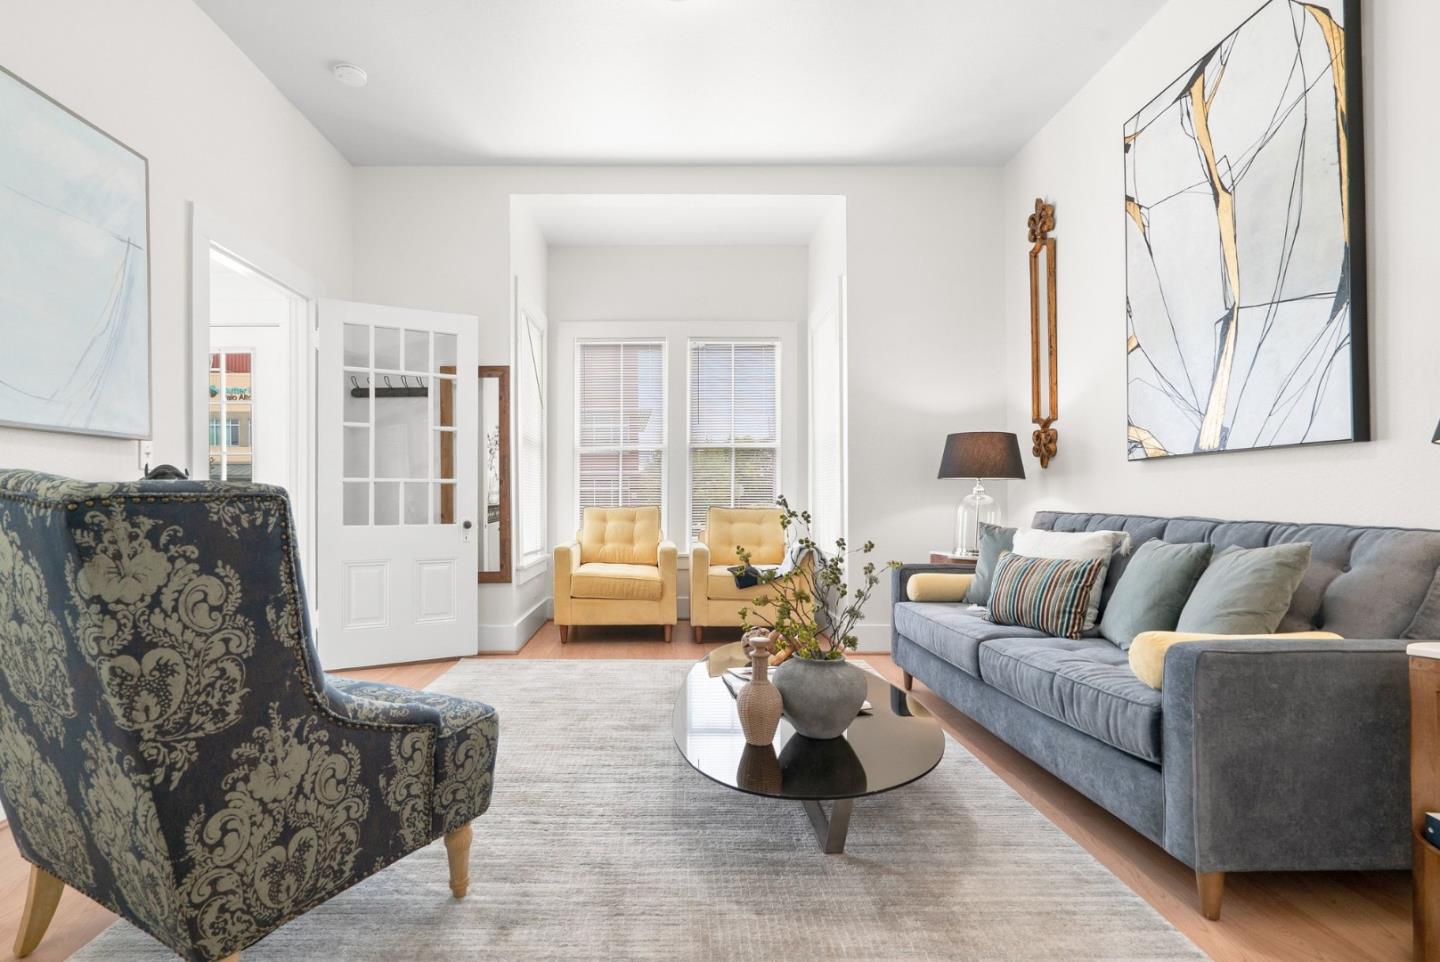
Living room with a gray sofa, yellow armchairs, and a patterned blue chair.
Living room with yellow armchairs, a patterned armchair, and a glass coffee table
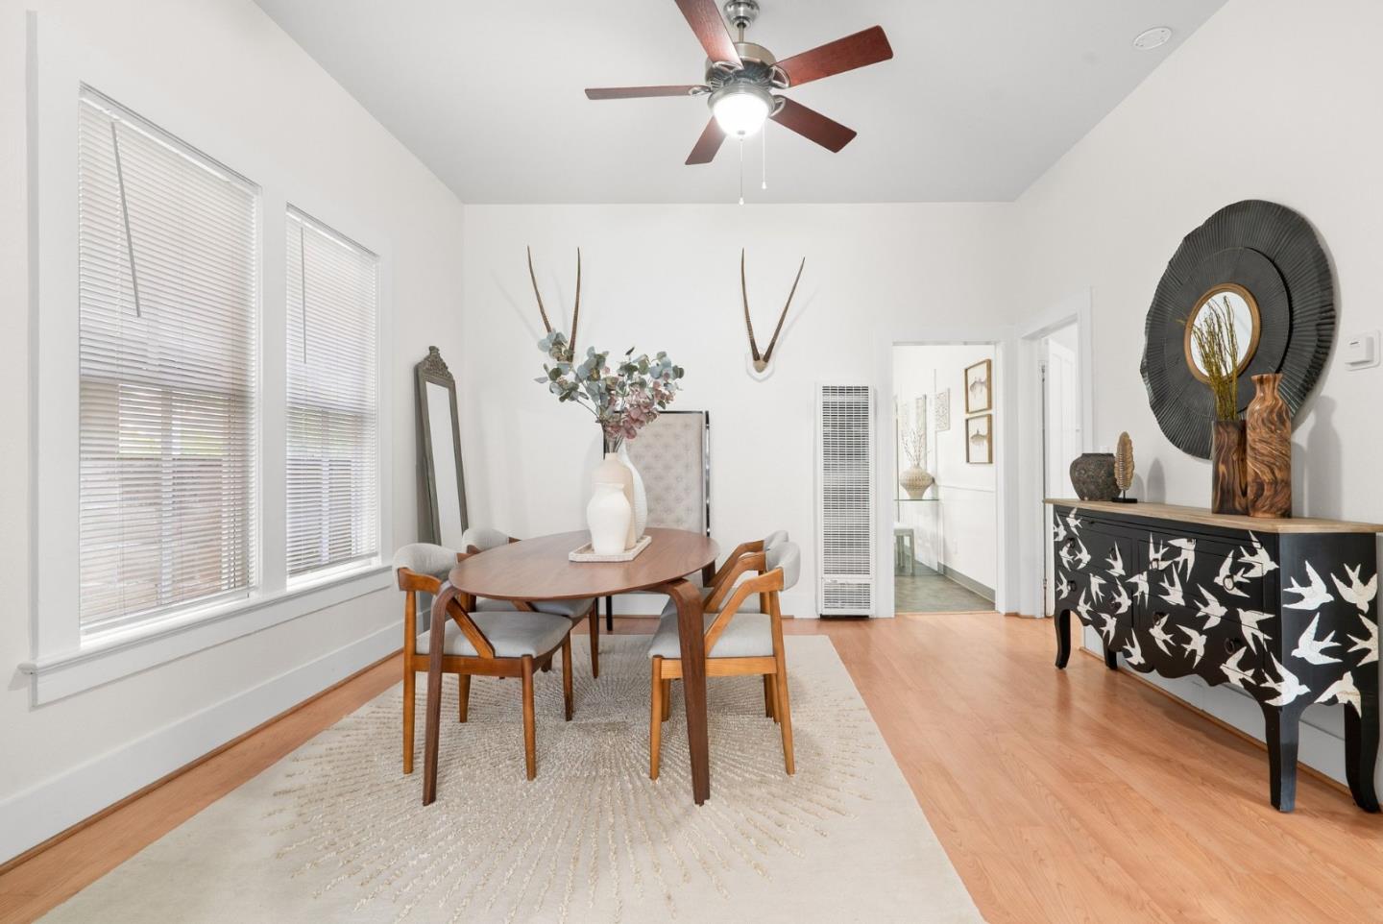
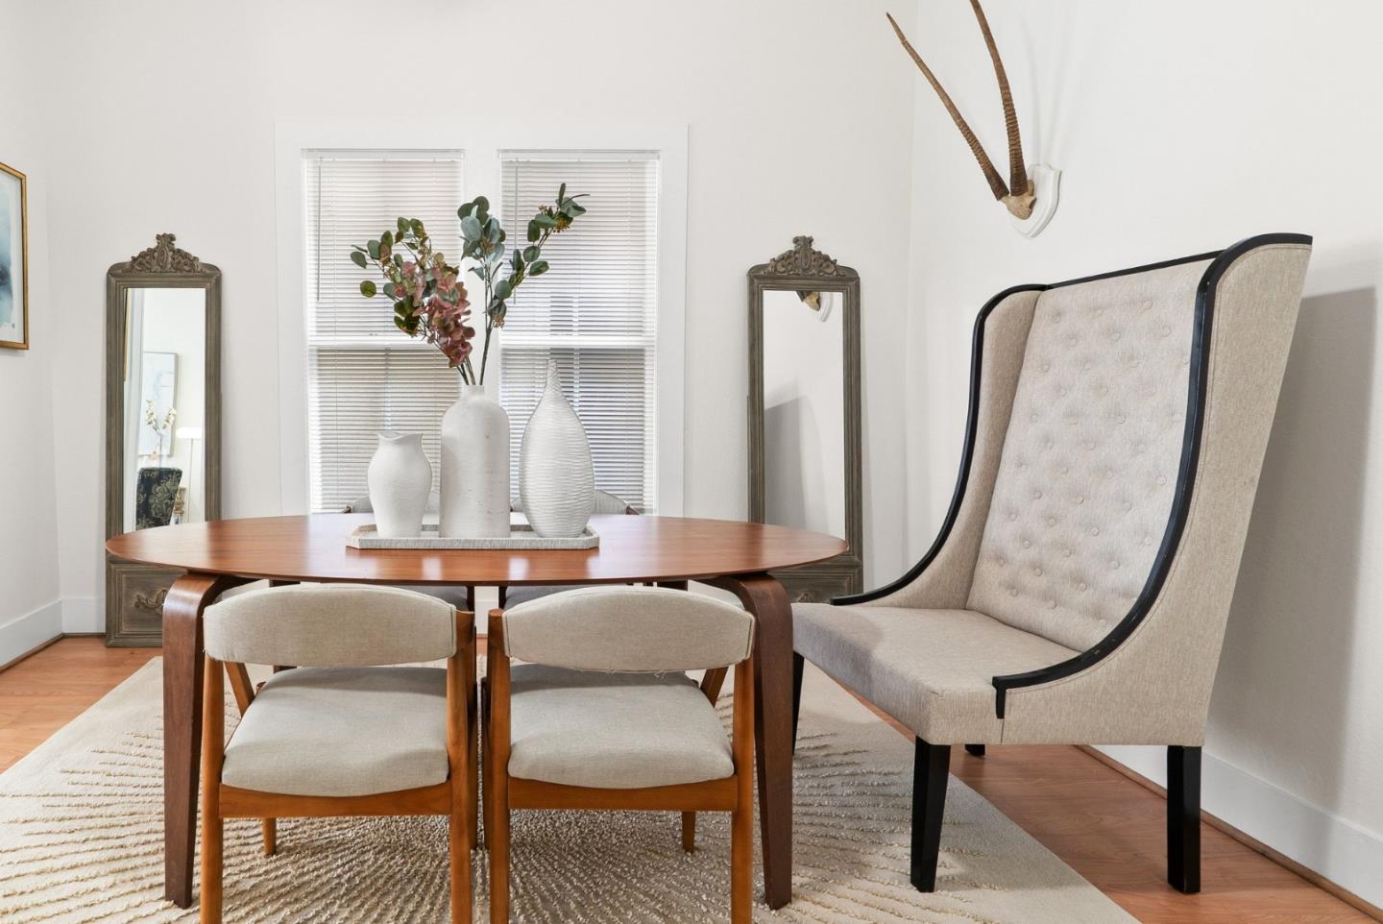
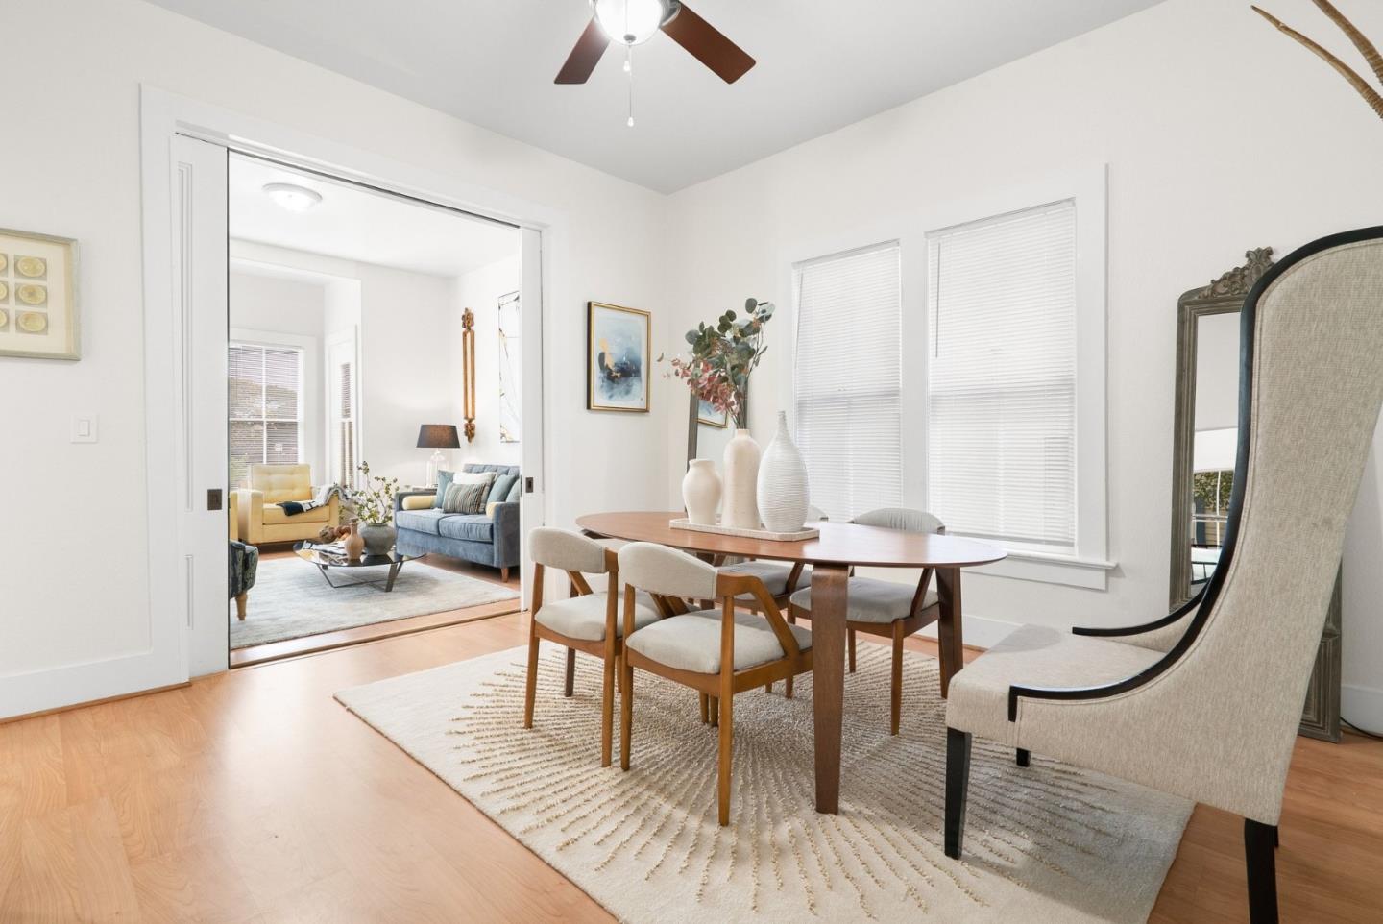
Dining room with a wood table, tall blinded windows, and a black patterned sideboard.
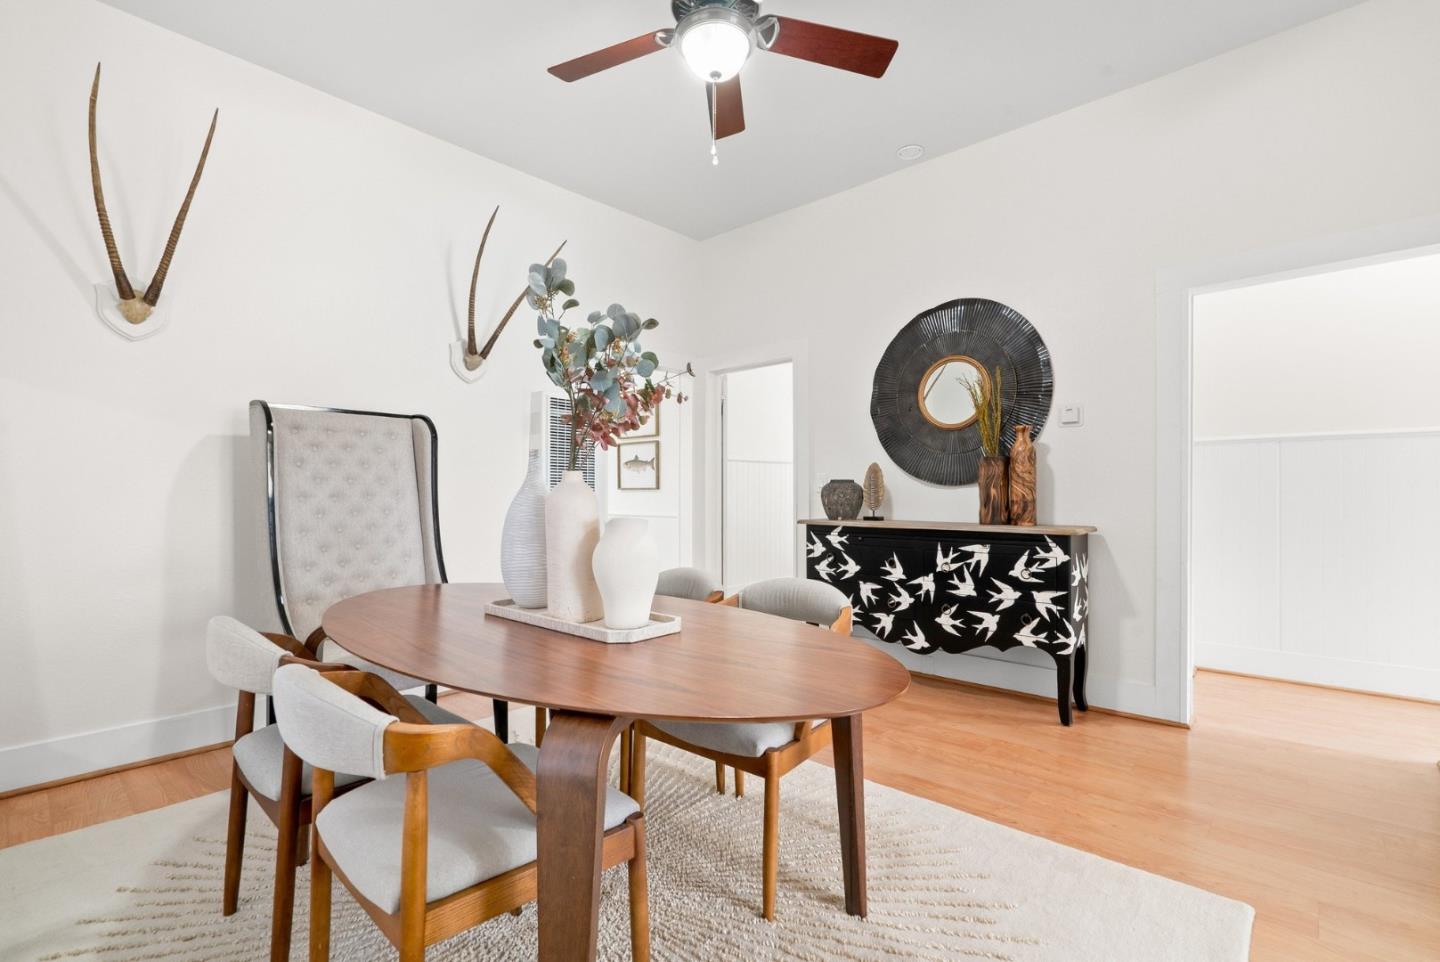
Dining room with an oval wooden table, upholstered chairs, and a patterned sideboard beneath a round mirror.
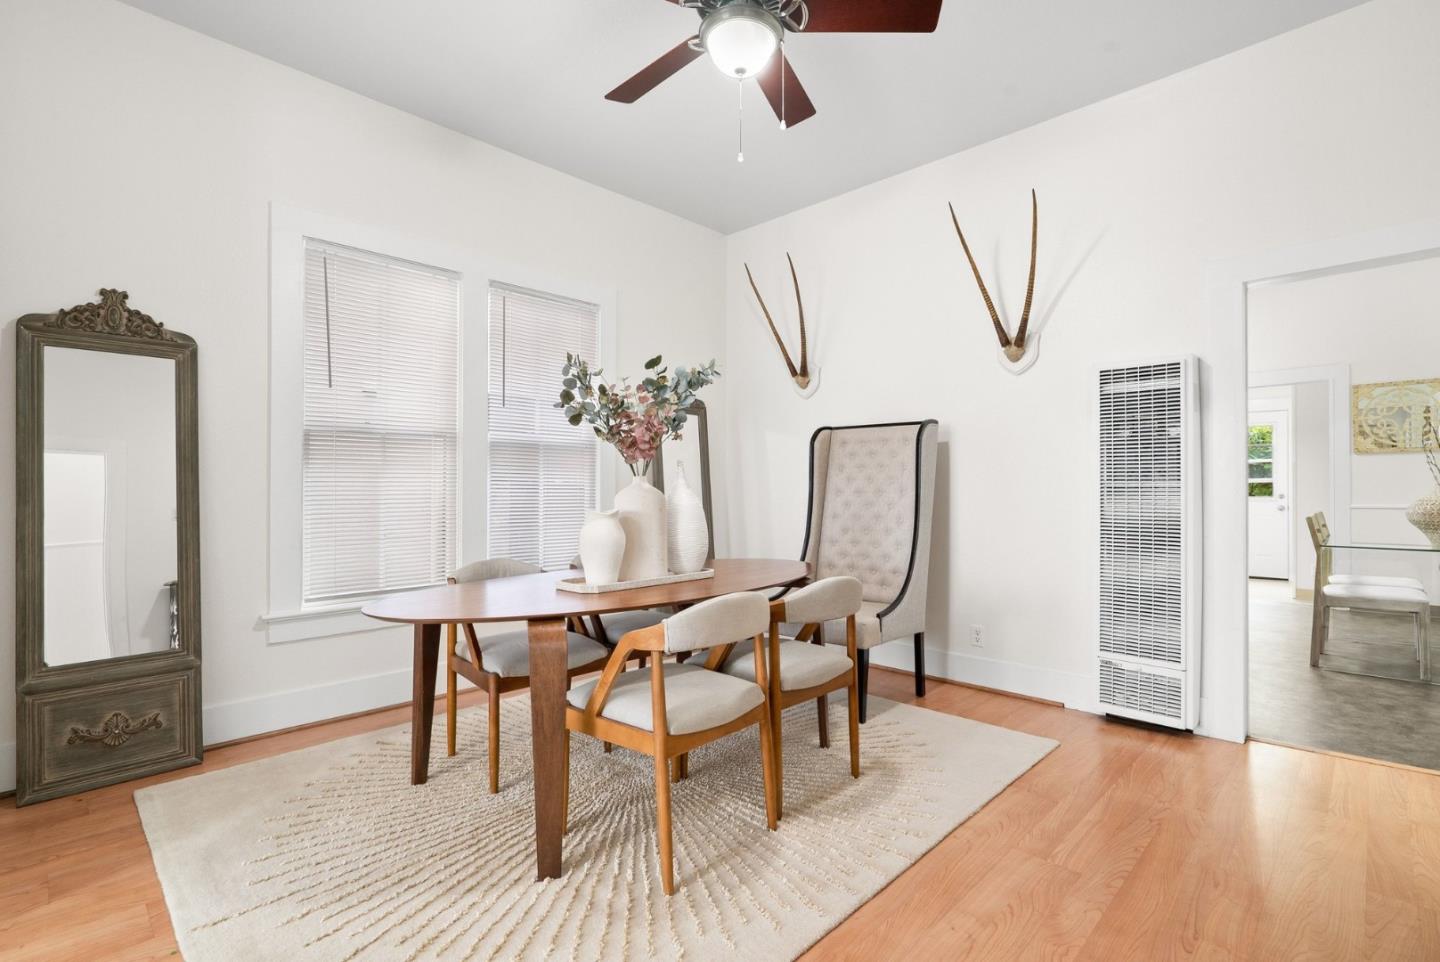
Dining room with a wooden table, upholstered chairs, two windows, and hardwood floors.
Dining room with an oval wood table, upholstered chairs, and decorative vases beneath two windows.
Staged dining room with an oval wood table, upholstered chairs, and a wide opening to the living room.
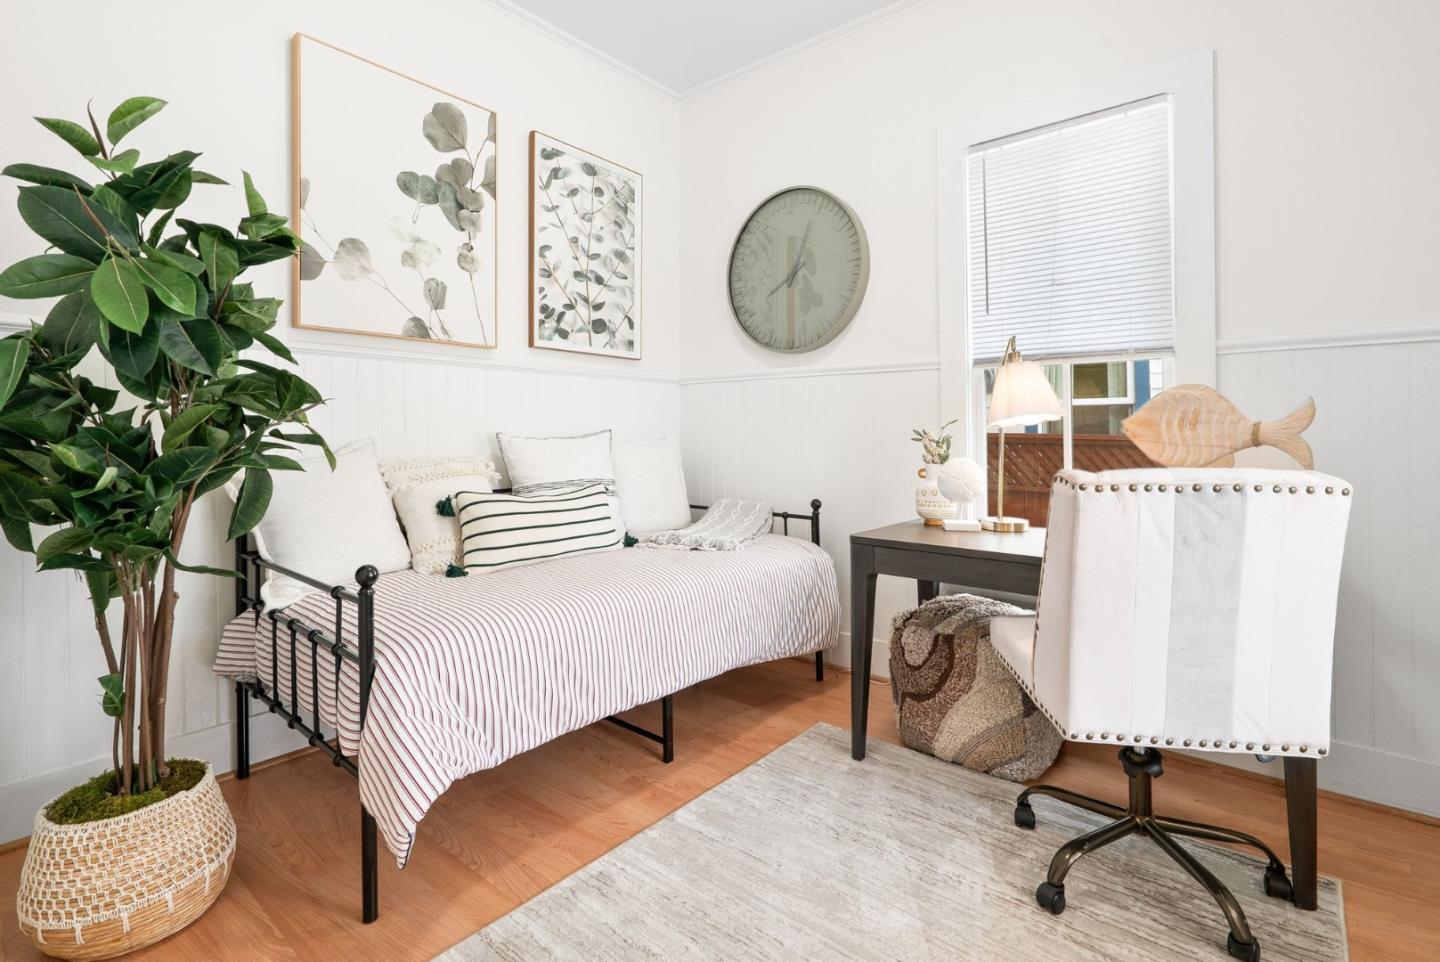
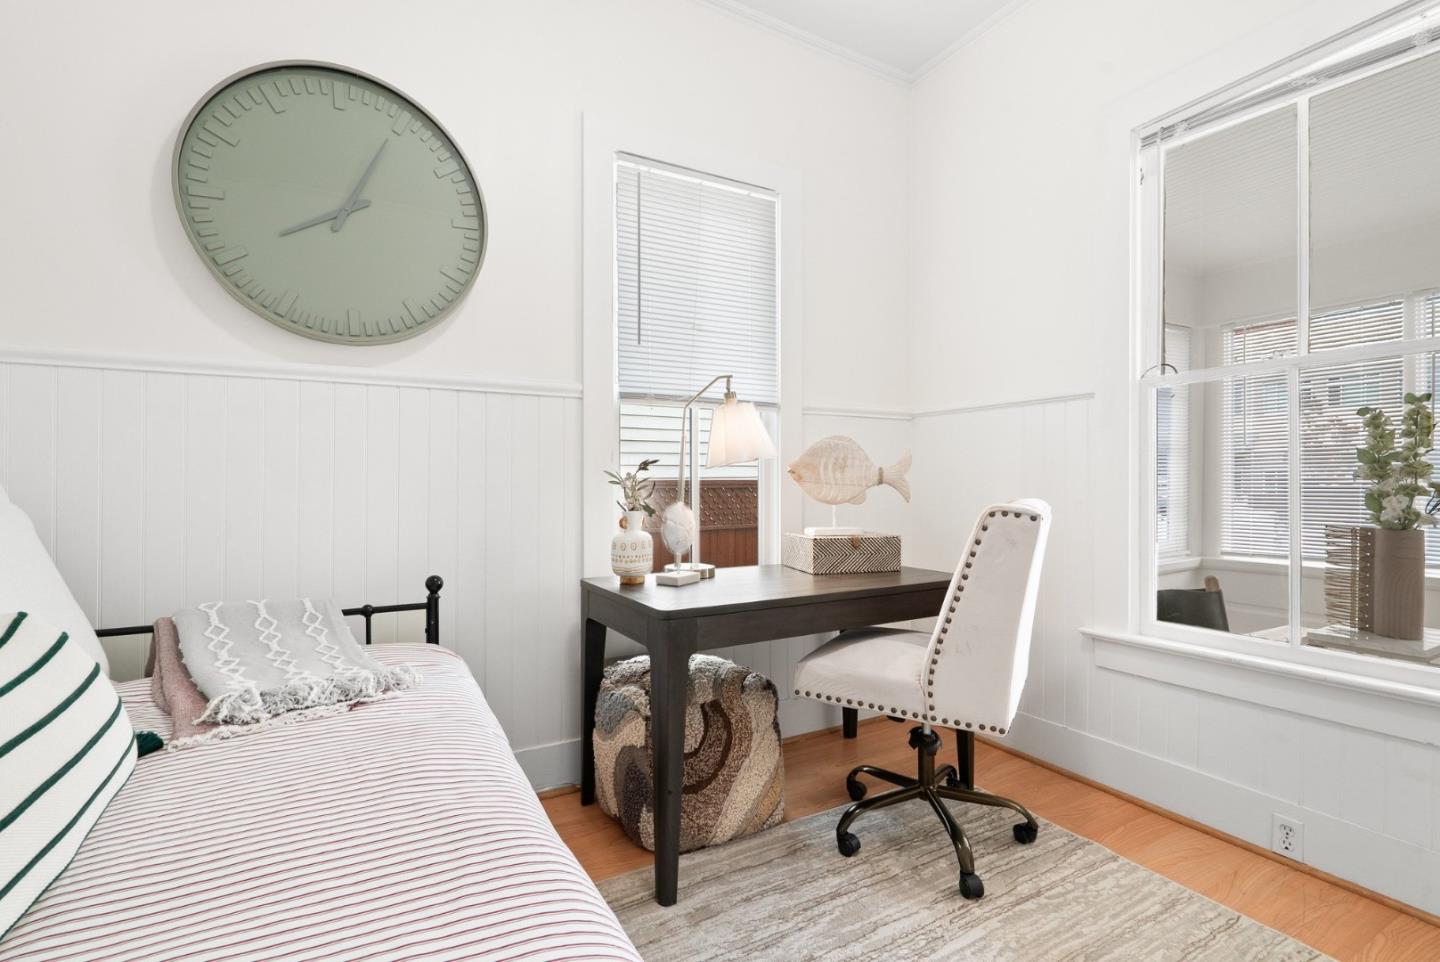
Bright bedroom with a striped daybed, leafy plant, and white upholstered chair.
Bright bedroom with a bed, desk, white office chair, and oversized wall clock.
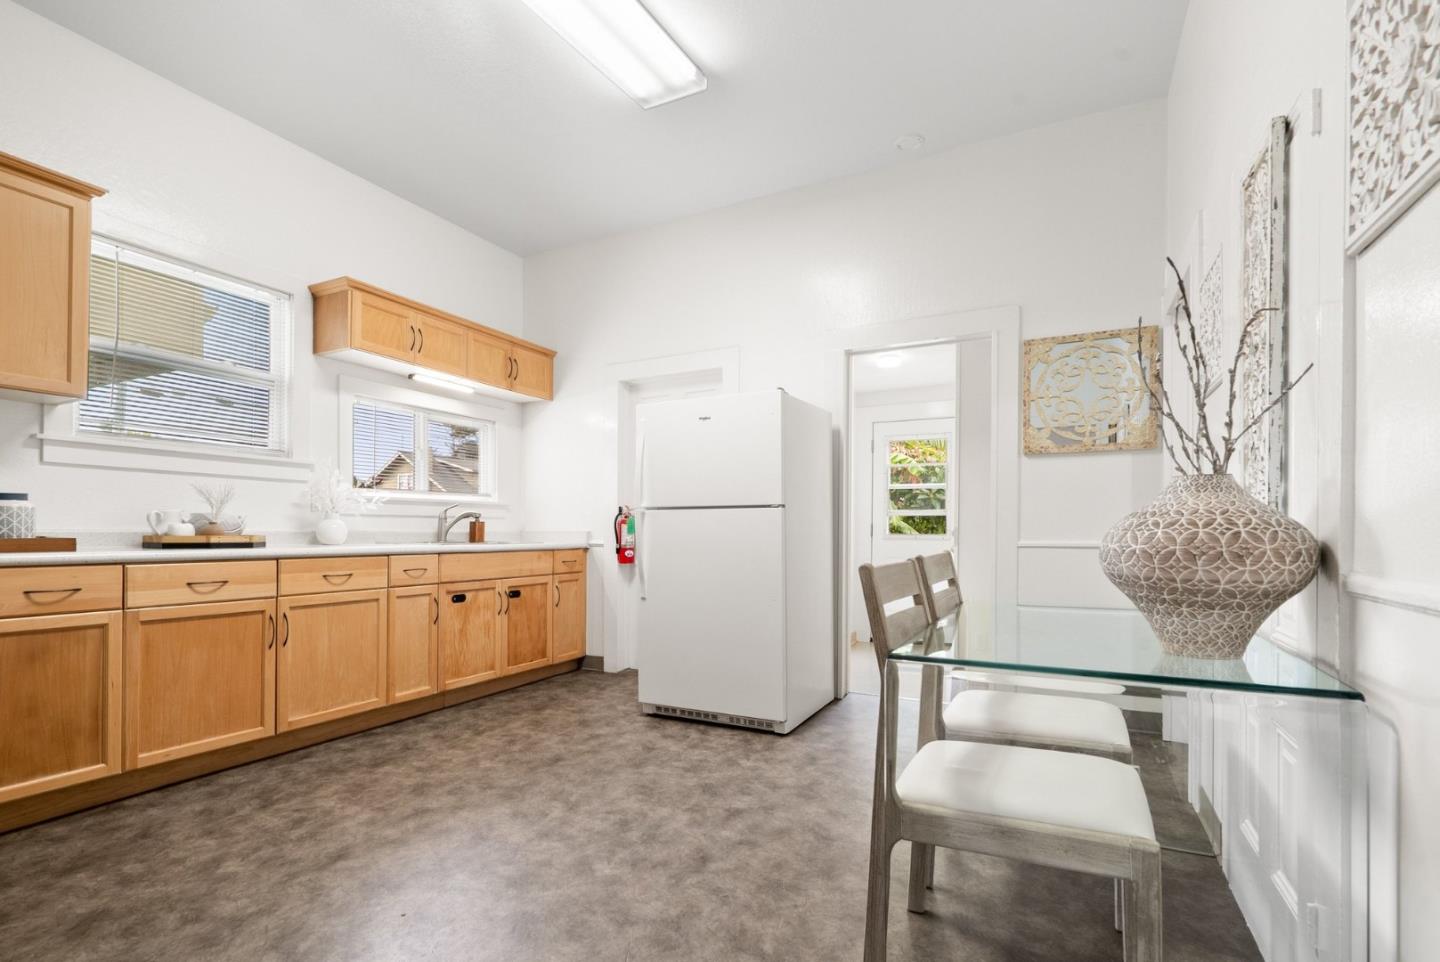
Kitchen with light wood cabinets, a white refrigerator, and a glass dining table.
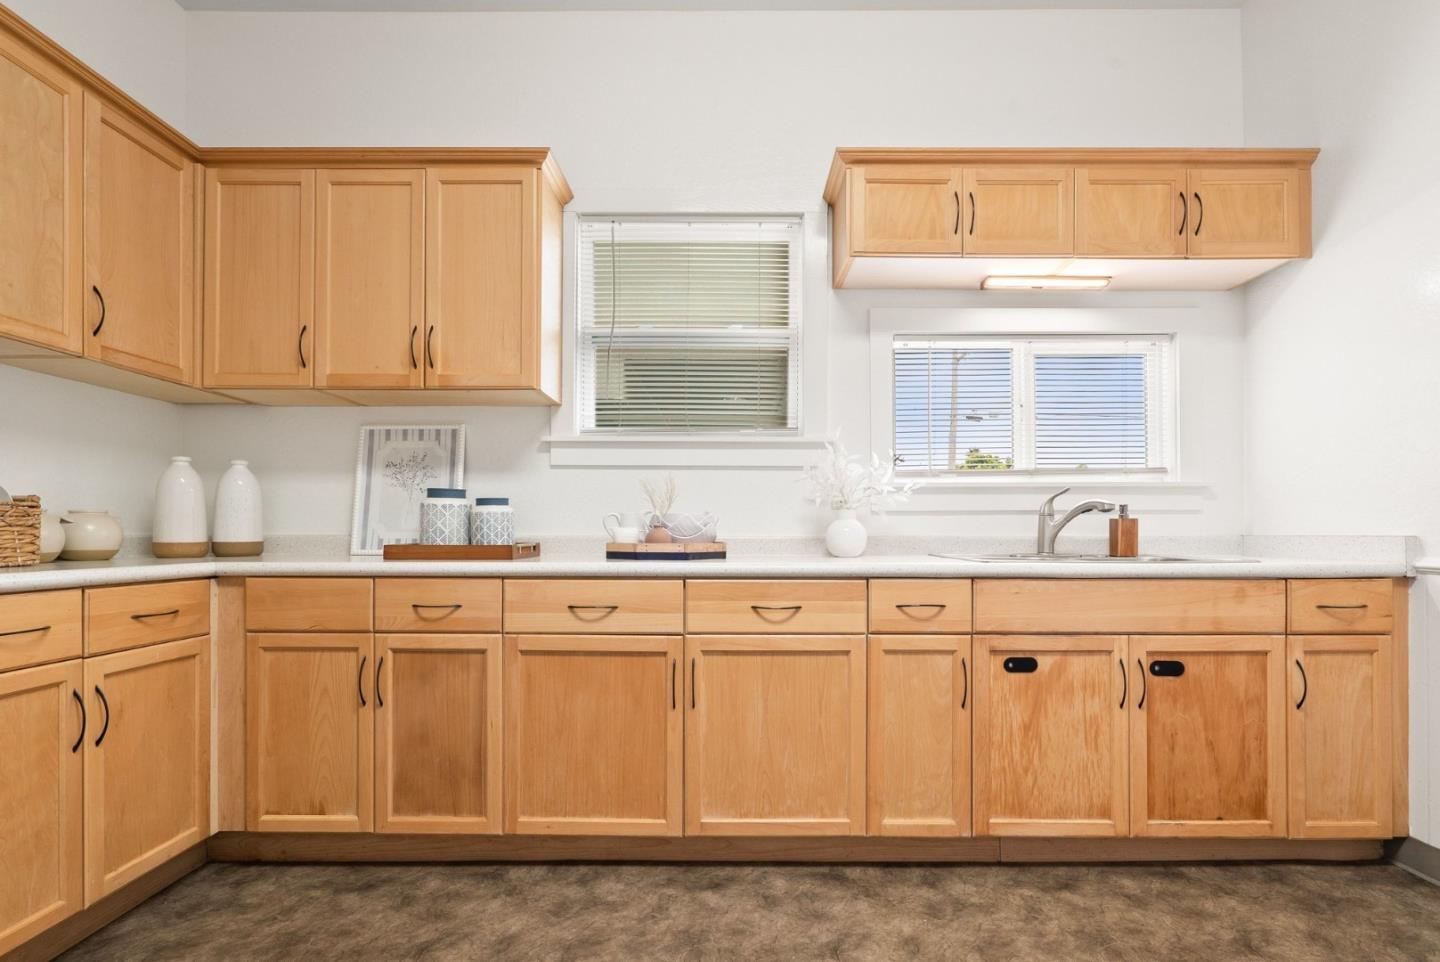
Kitchen with light wood cabinets, pale countertops, and a sink beneath two windows.
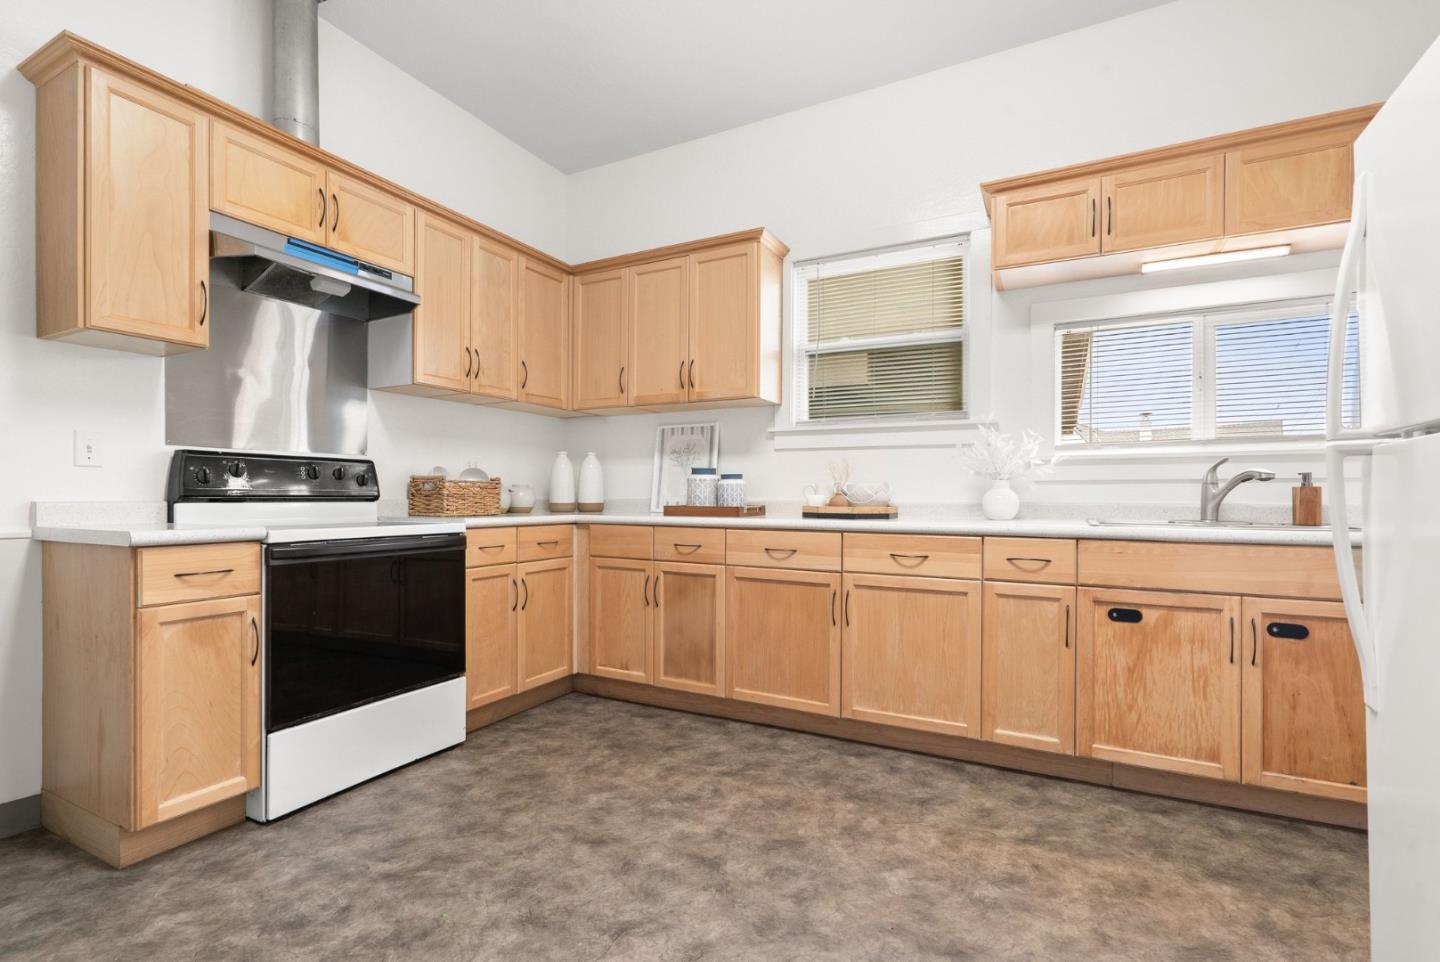
Kitchen with light wood cabinets, white counters, a black-and-white range, and two windows above the sink.
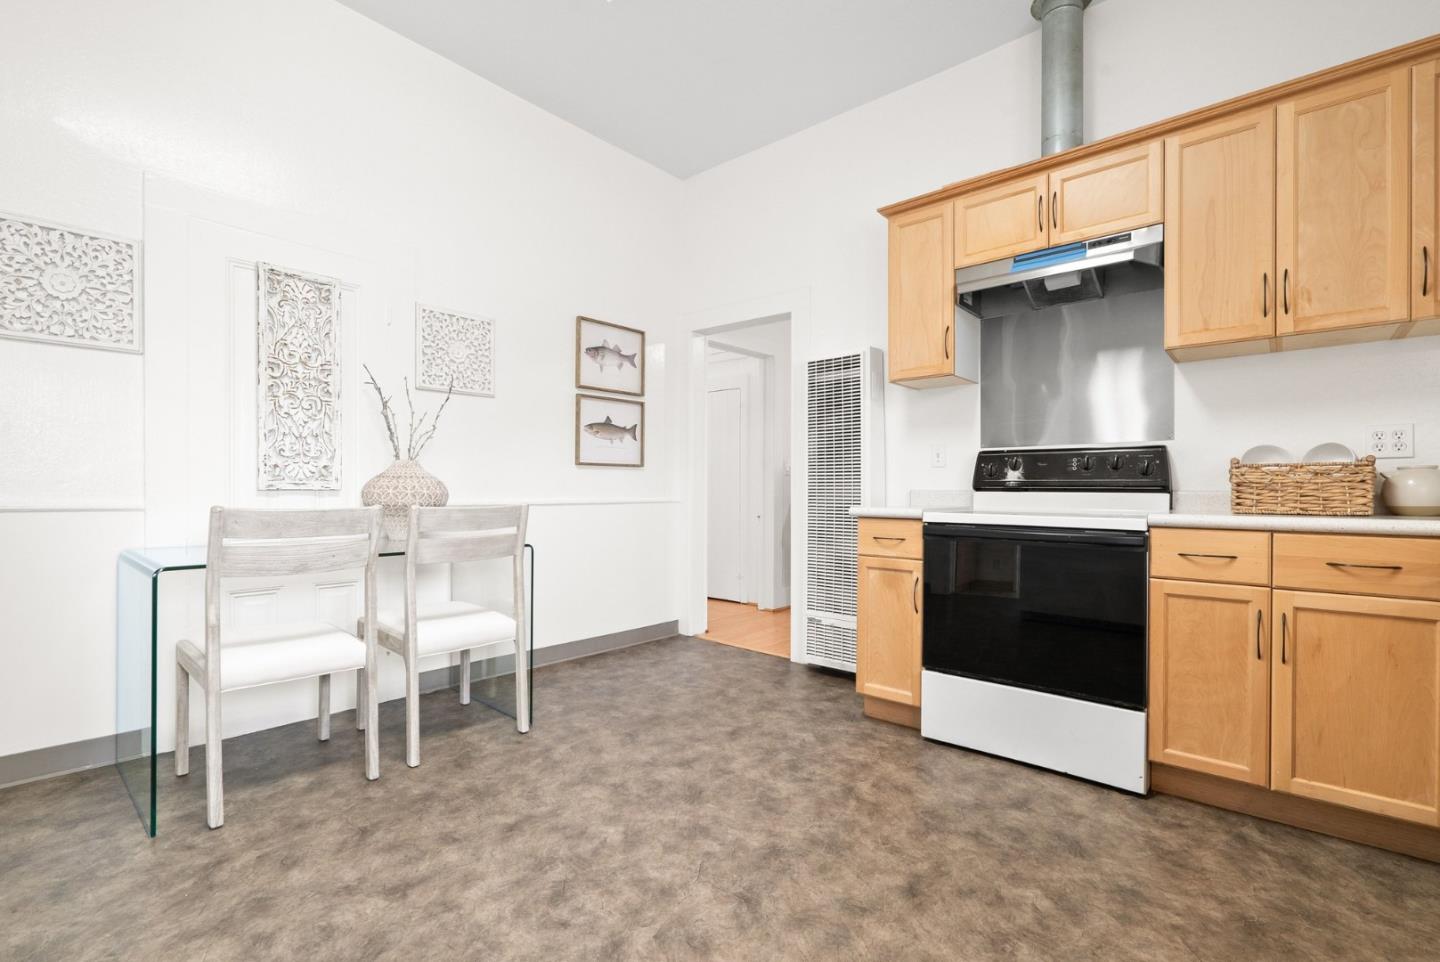
Kitchen with light wood cabinets, a black-and-white range, and a glass dining table with two chairs.
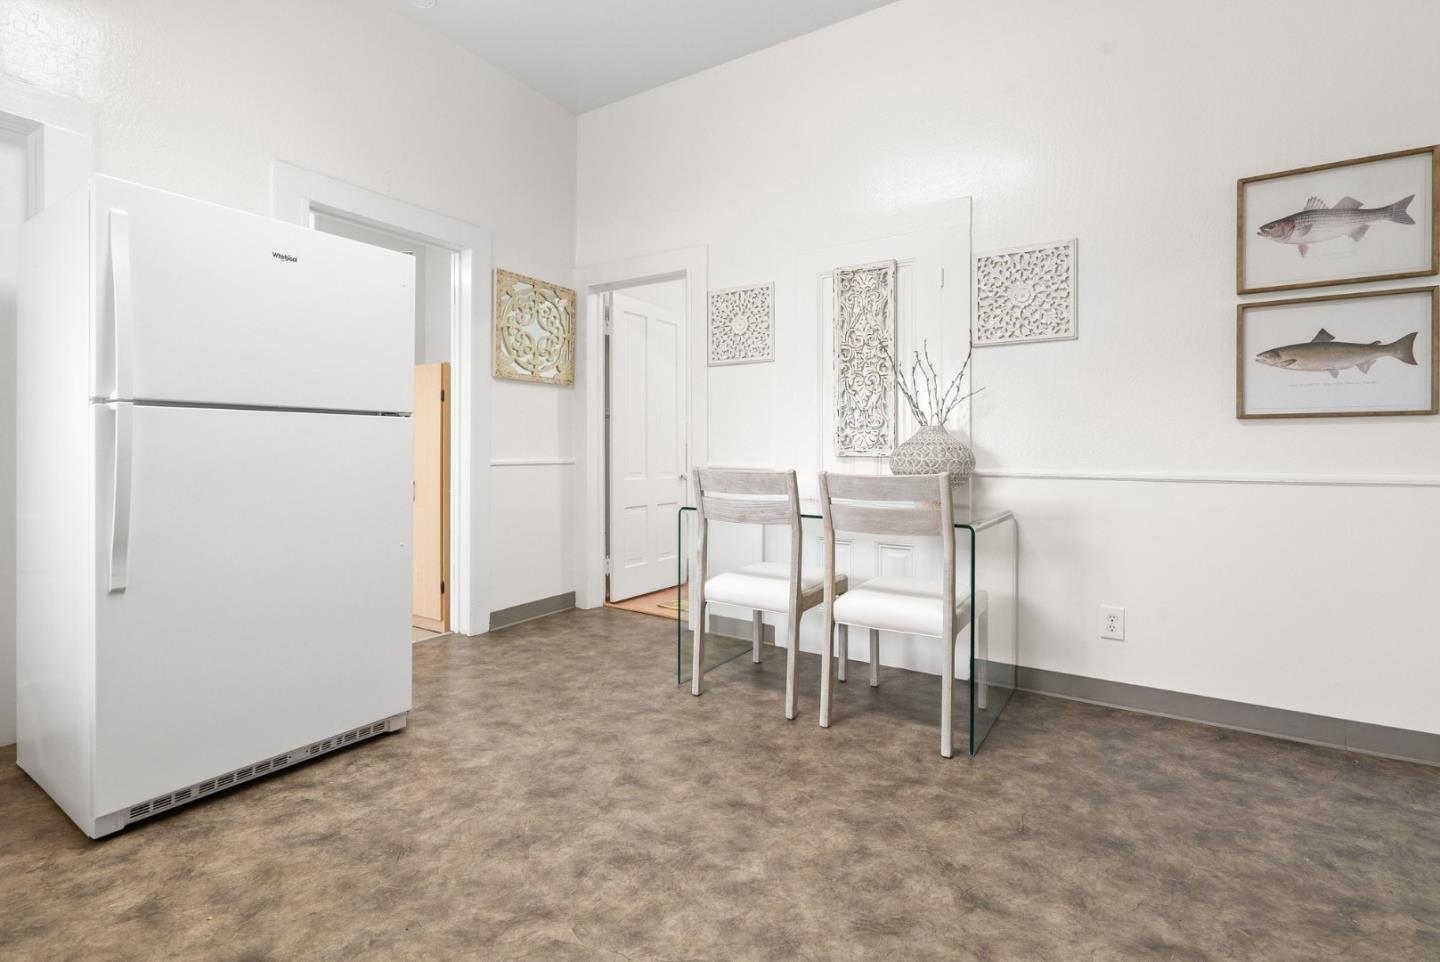
Dining area with a large refrigerator, glass table, two chairs, and framed fish prints.
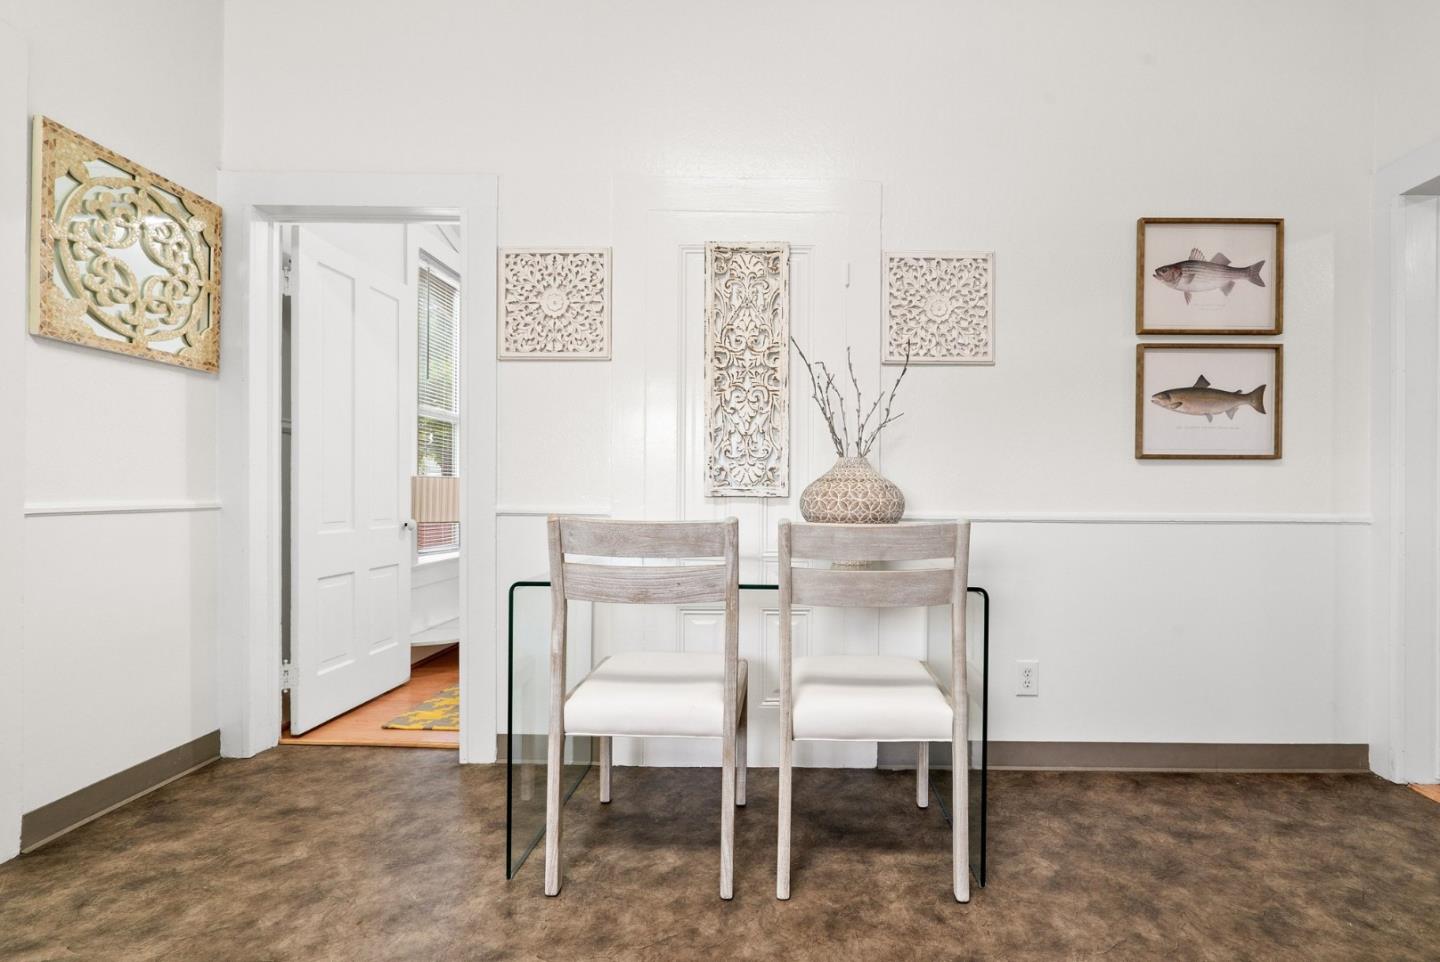
Dining area with a glass-top table, two upholstered chairs, carved wall panels, and framed fish prints.
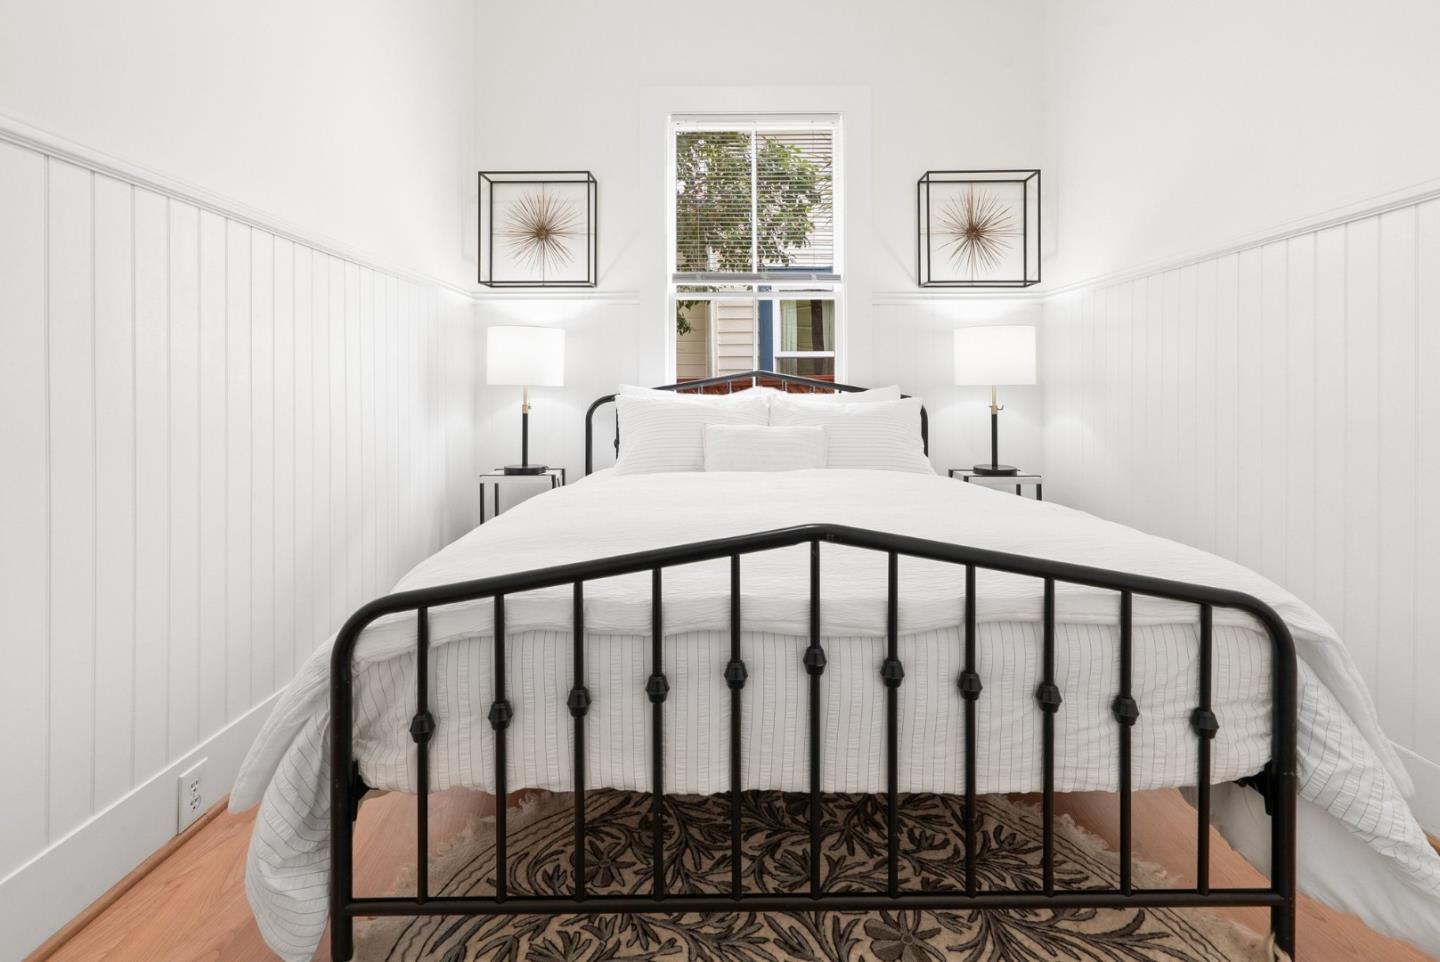
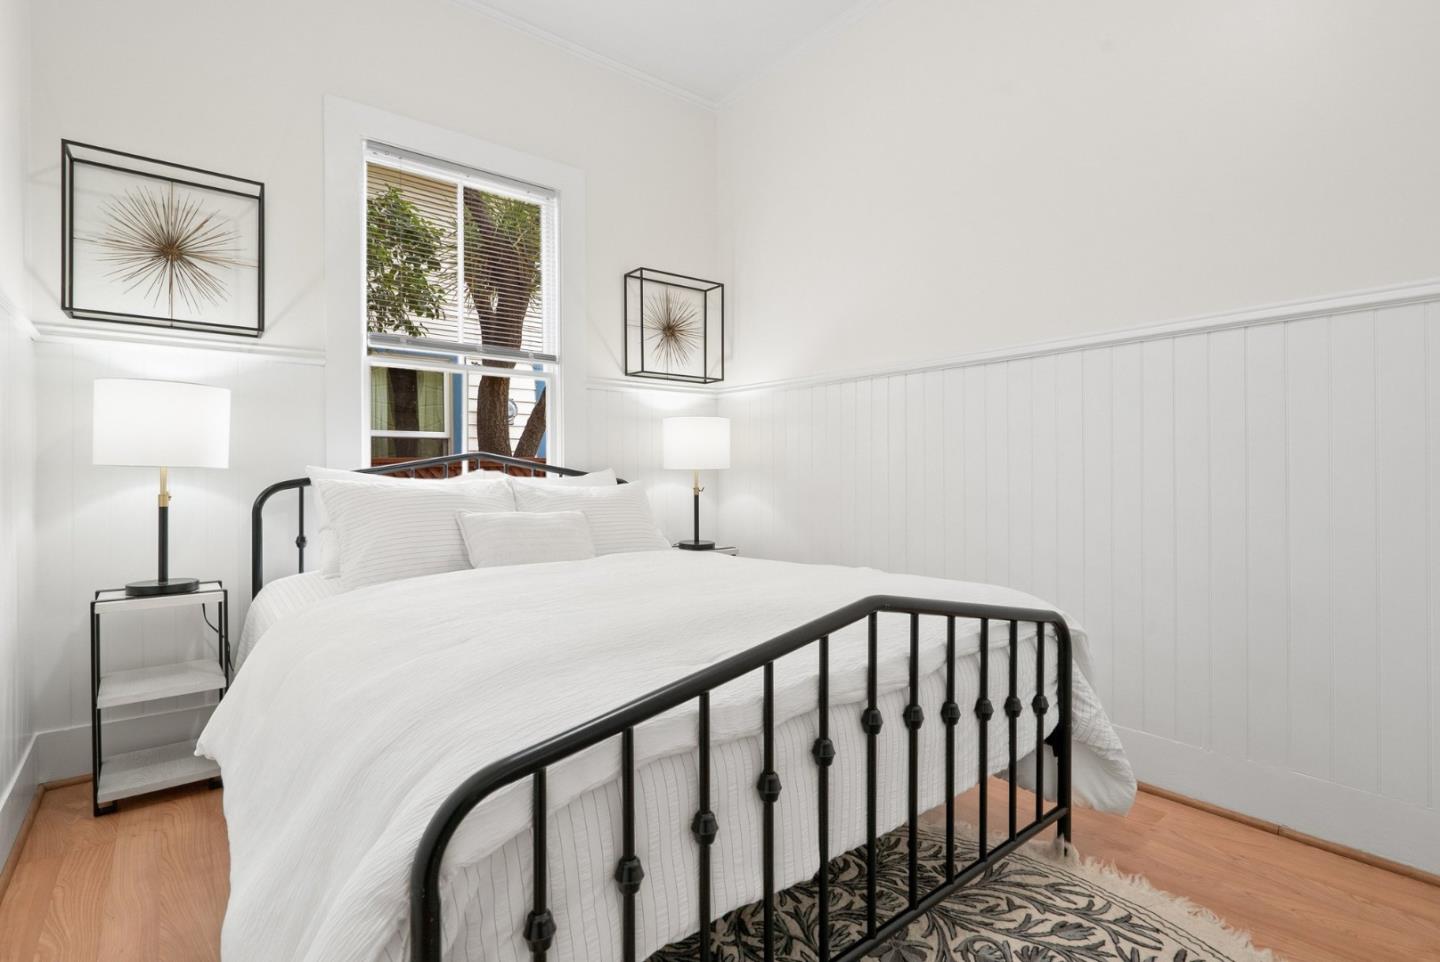
Bedroom with a black metal bed, white paneled walls, and matching lamps beside the window.
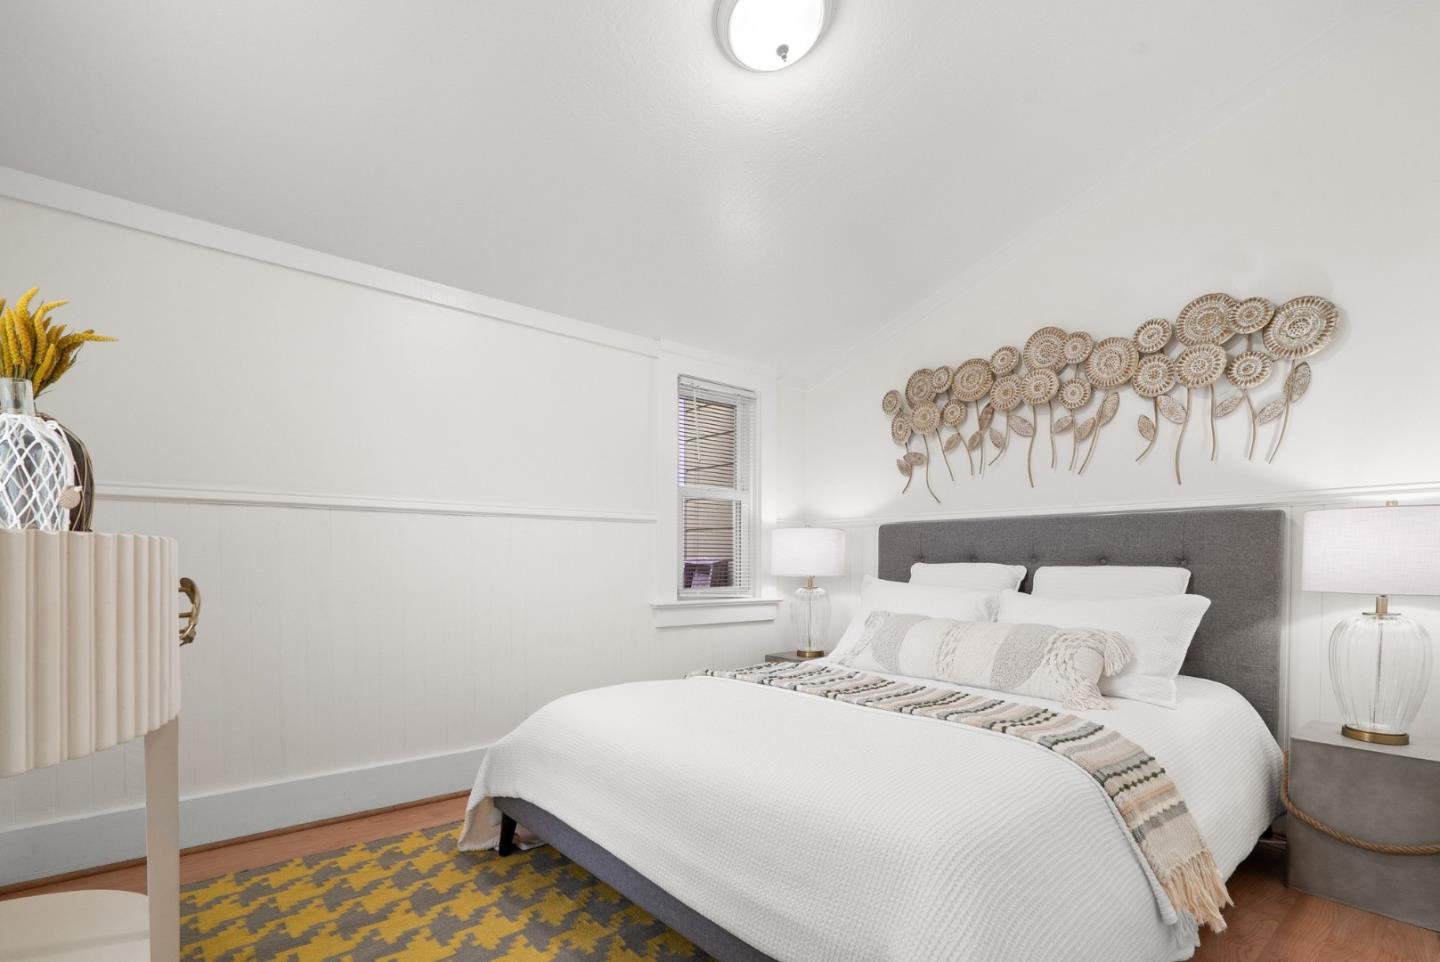
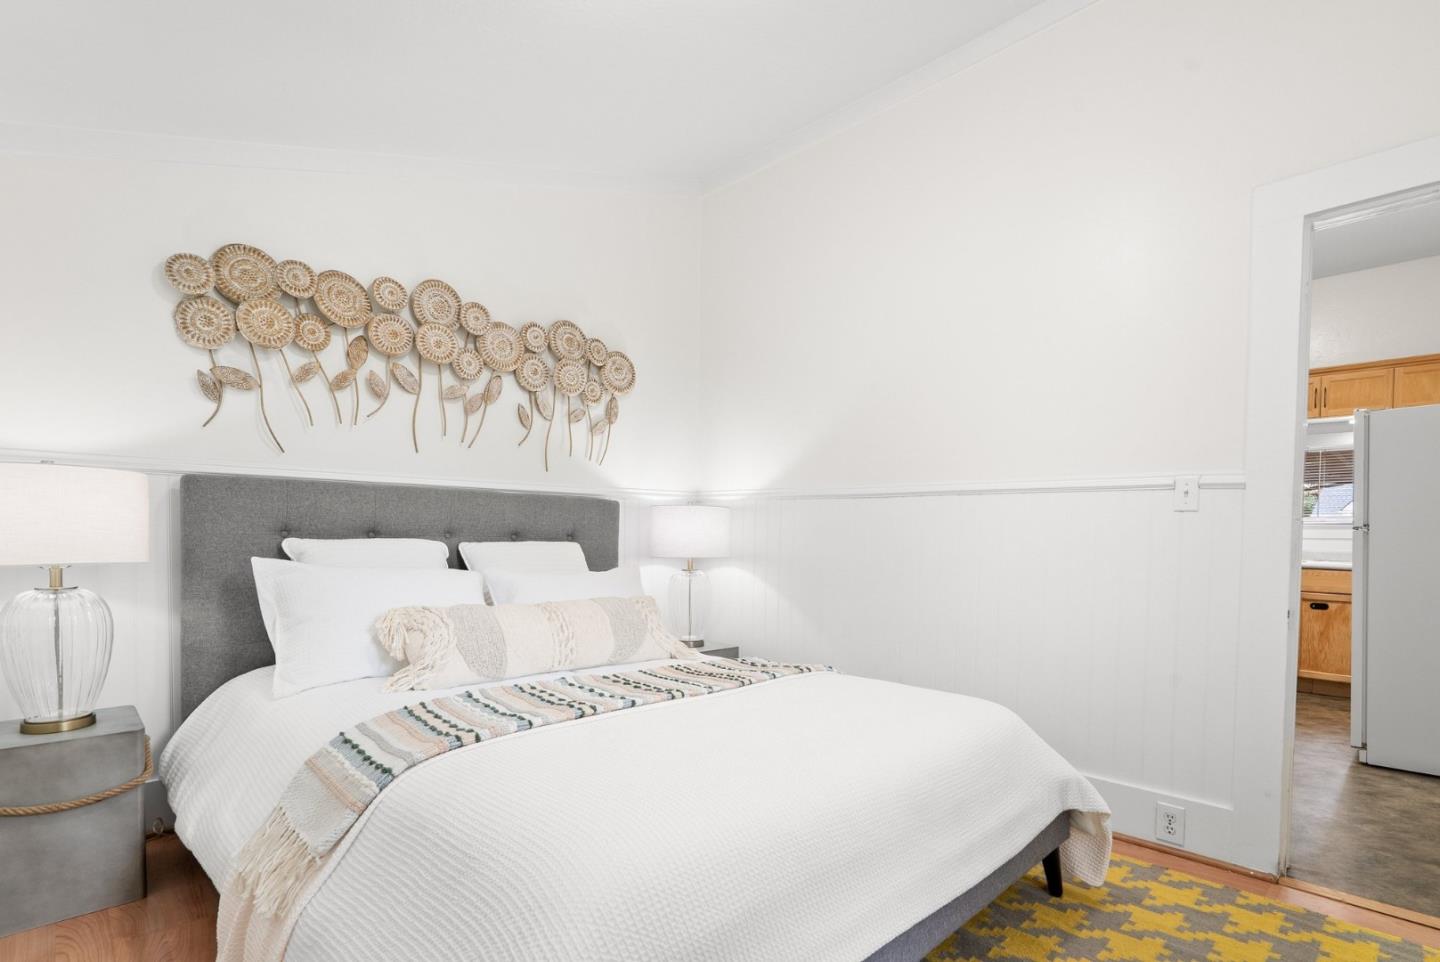
Staged bedroom with white bedding, a gray upholstered headboard, decorative wall art, and a patterned rug.
Bright bedroom with a black metal bed, white bedding, paneled walls, and a window overlooking trees.
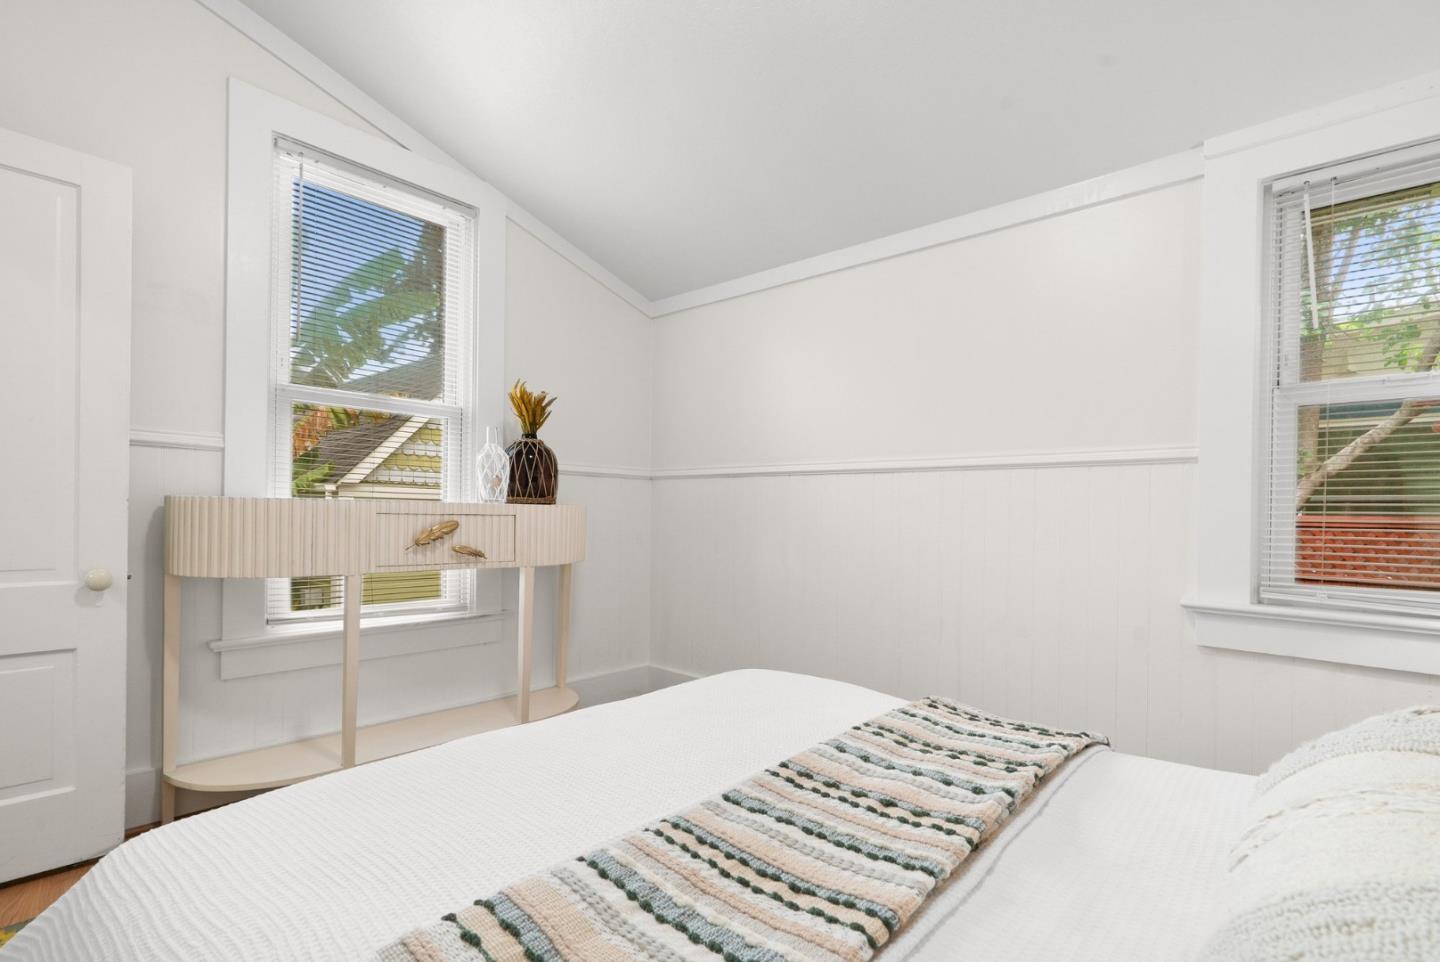
Bright bedroom with a white bed, striped runner, and console table between two windows.
Staged bedroom with white bedding, a gray headboard, and woven flower wall art.
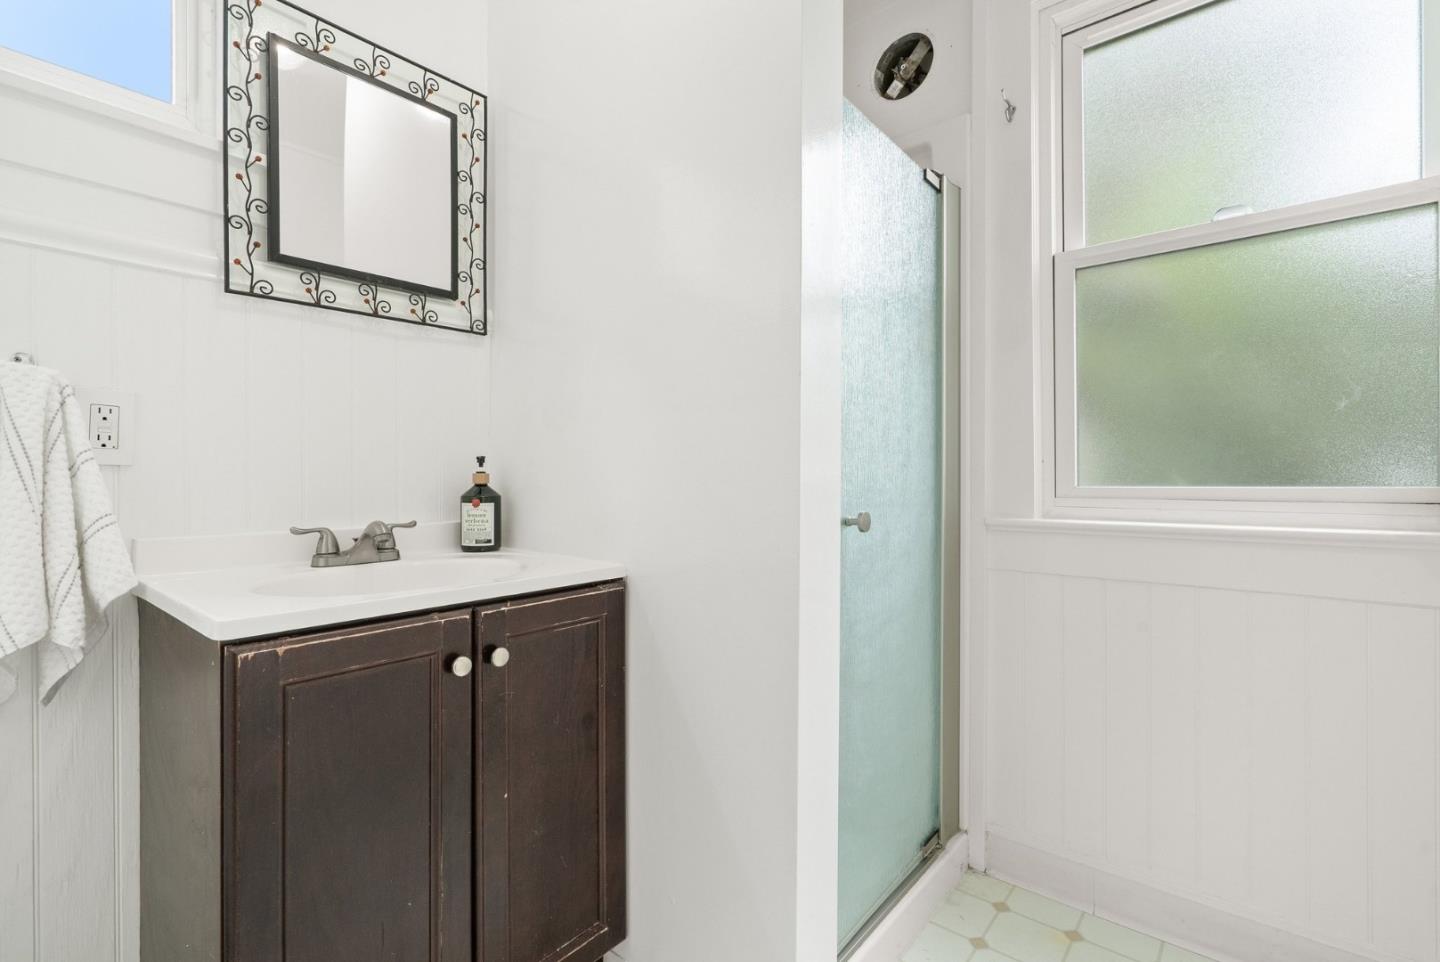
Bathroom with dark wood vanity, decorative mirror, and frosted-glass shower enclosure.
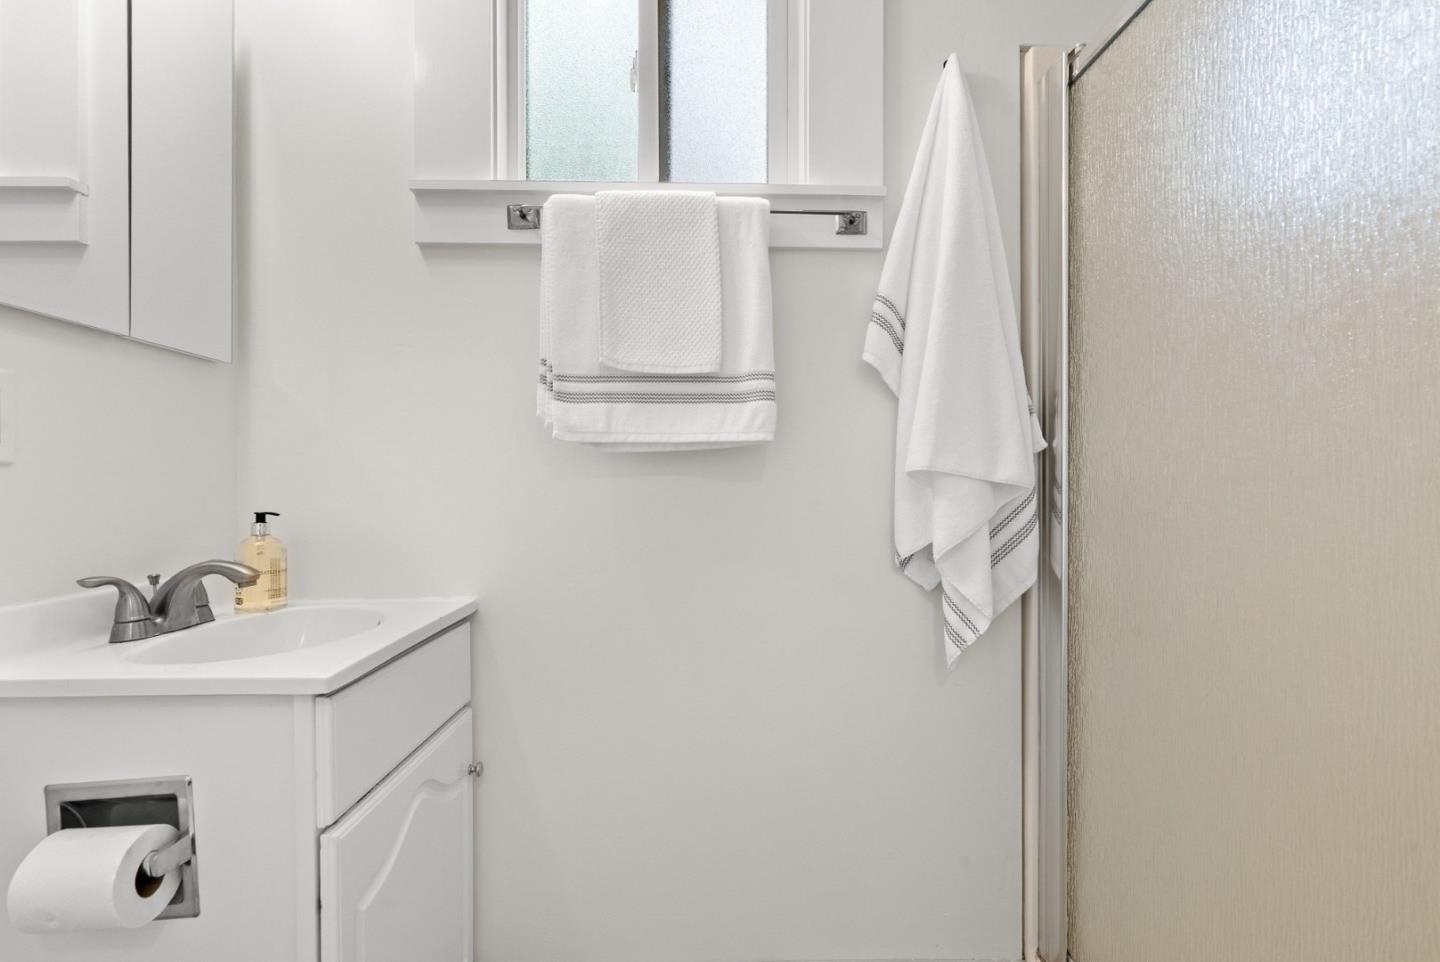
Bright bathroom with a white vanity, neatly hung towels, and a frosted-glass shower.
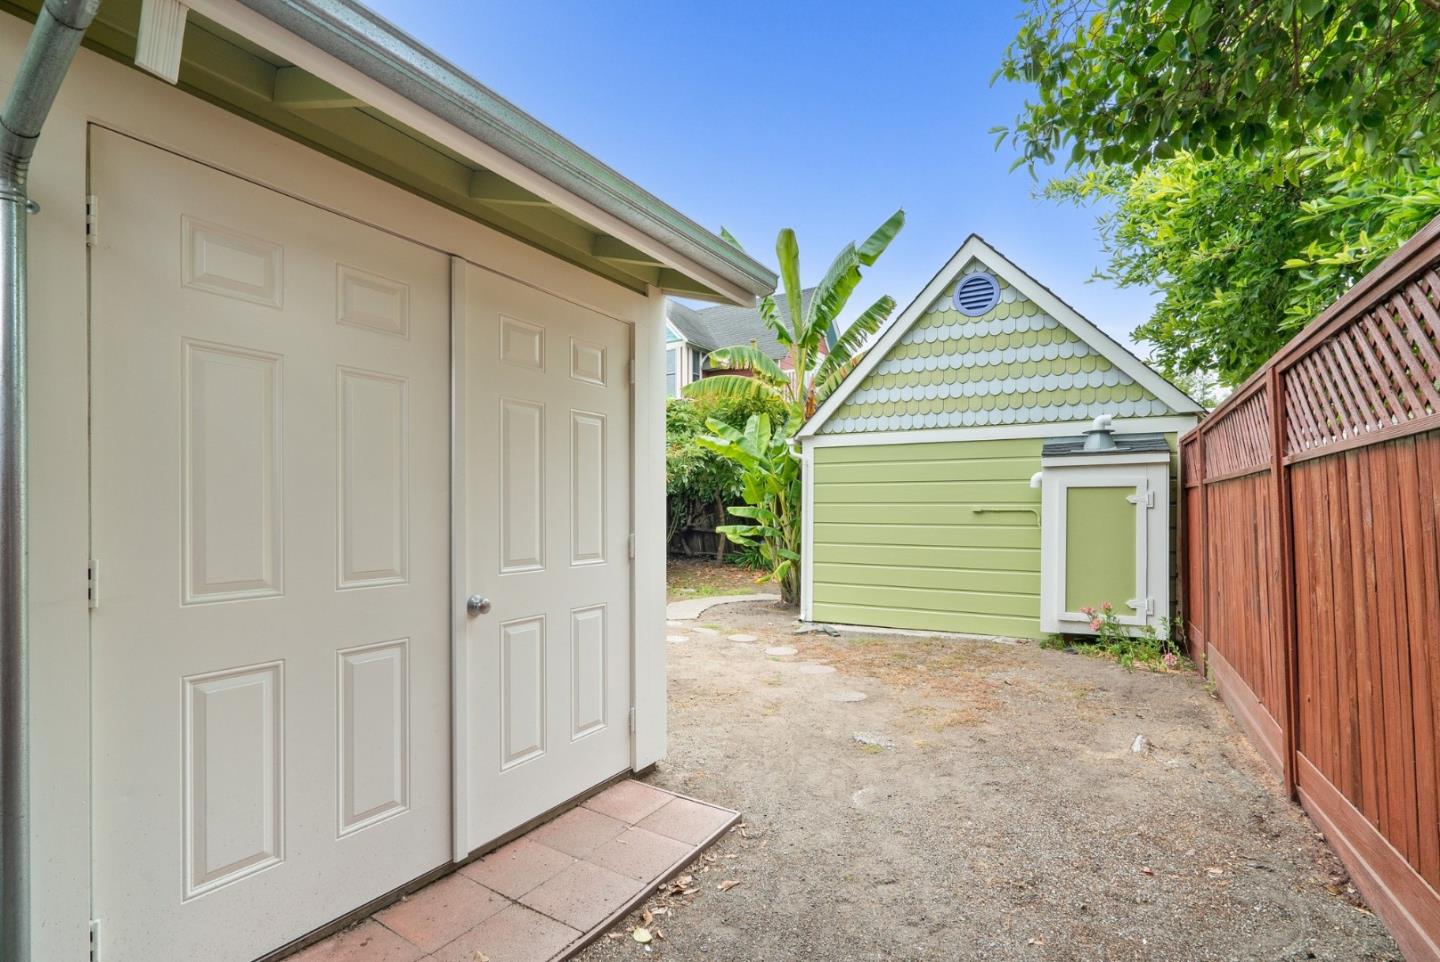
Backyard passage between white storage doors and a pale-green shingled shed, bordered by a red fence.
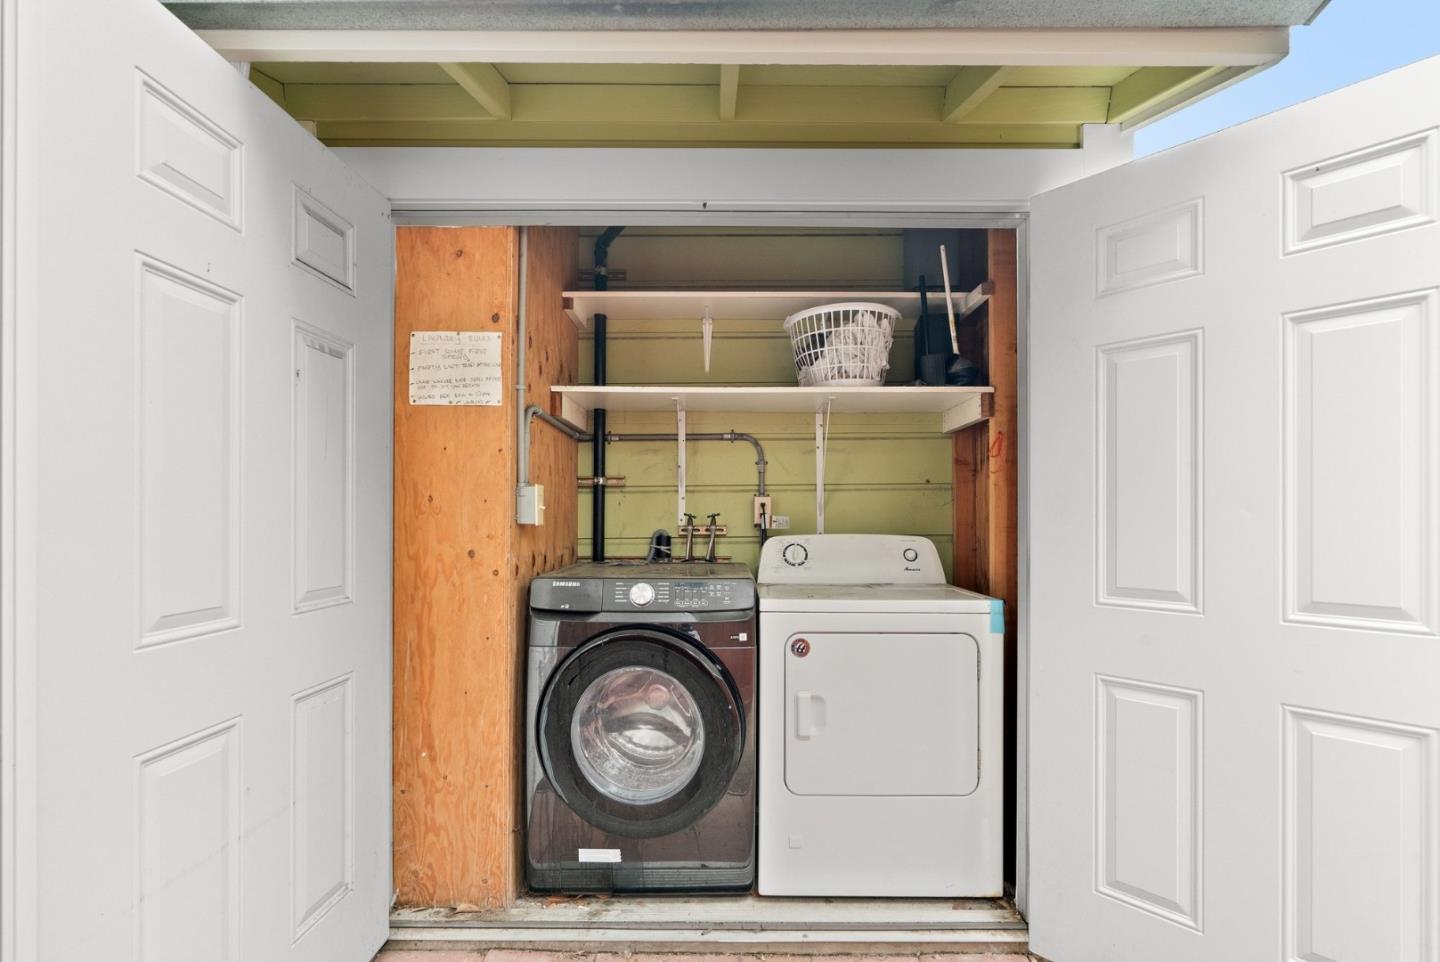
Laundry closet with a front-loading washer, dryer, and storage shelves above.
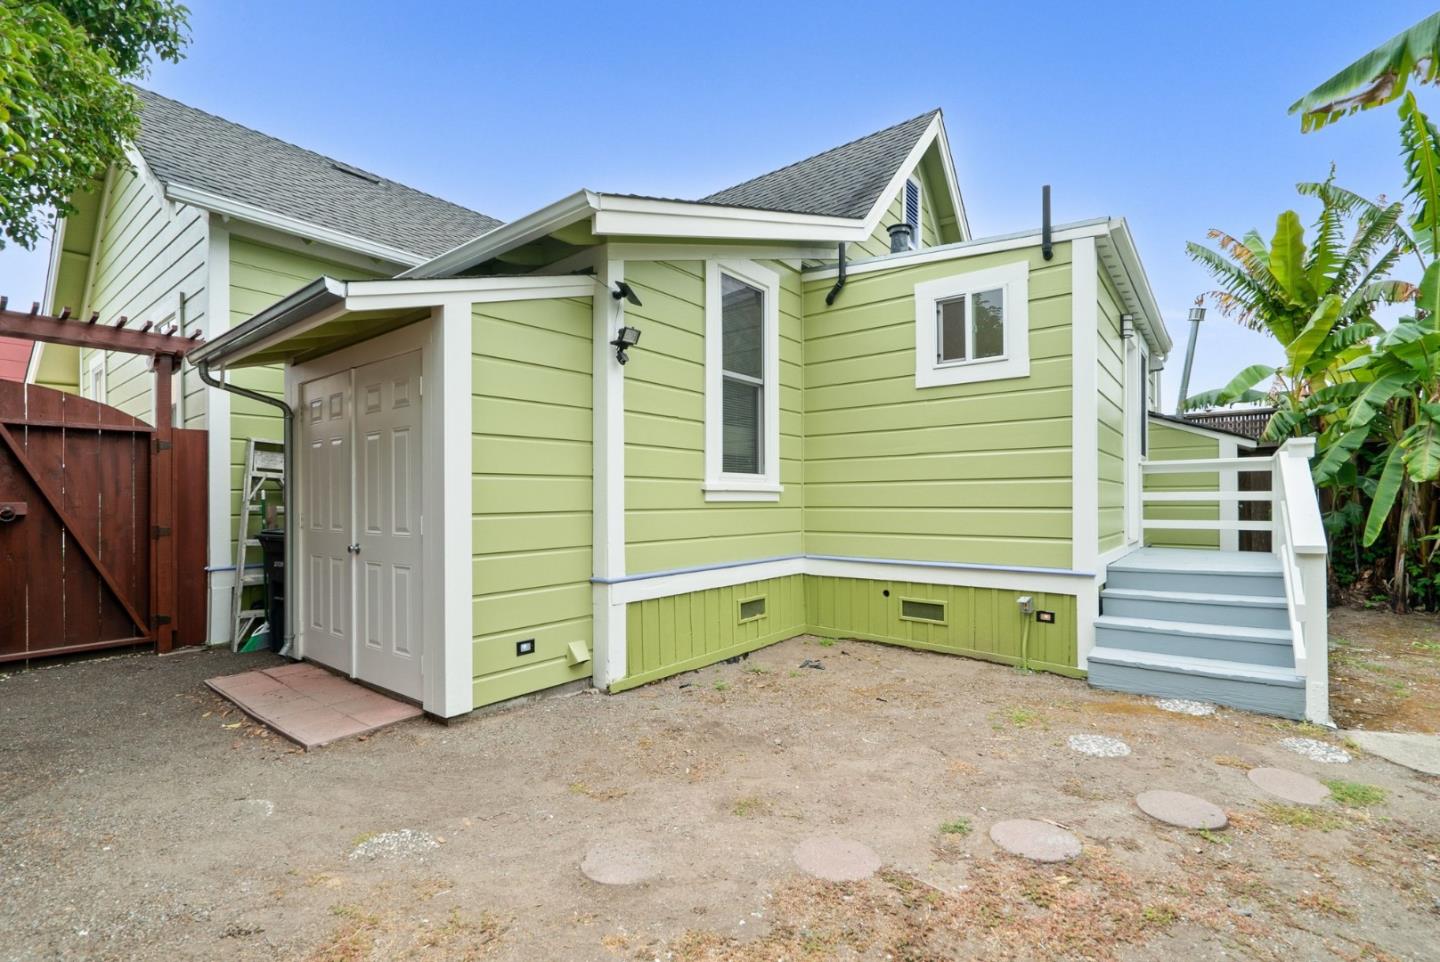
Light green house exterior with white trim, a brown wooden gate, and steps to a side entrance.
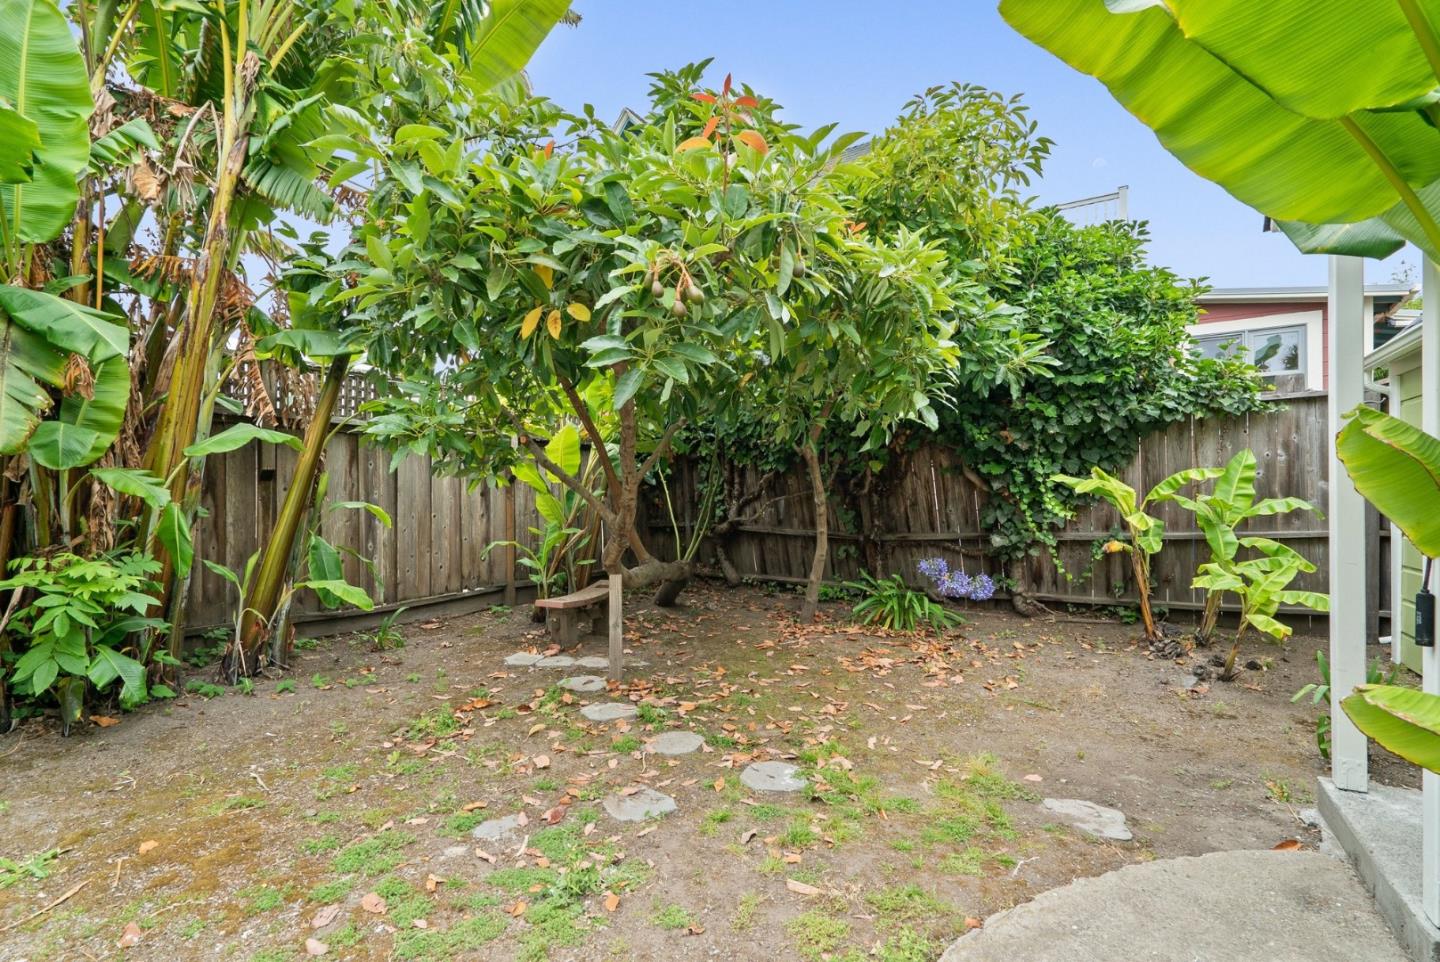
Fenced backyard with a mature fruit tree, banana plants, and a small bench.
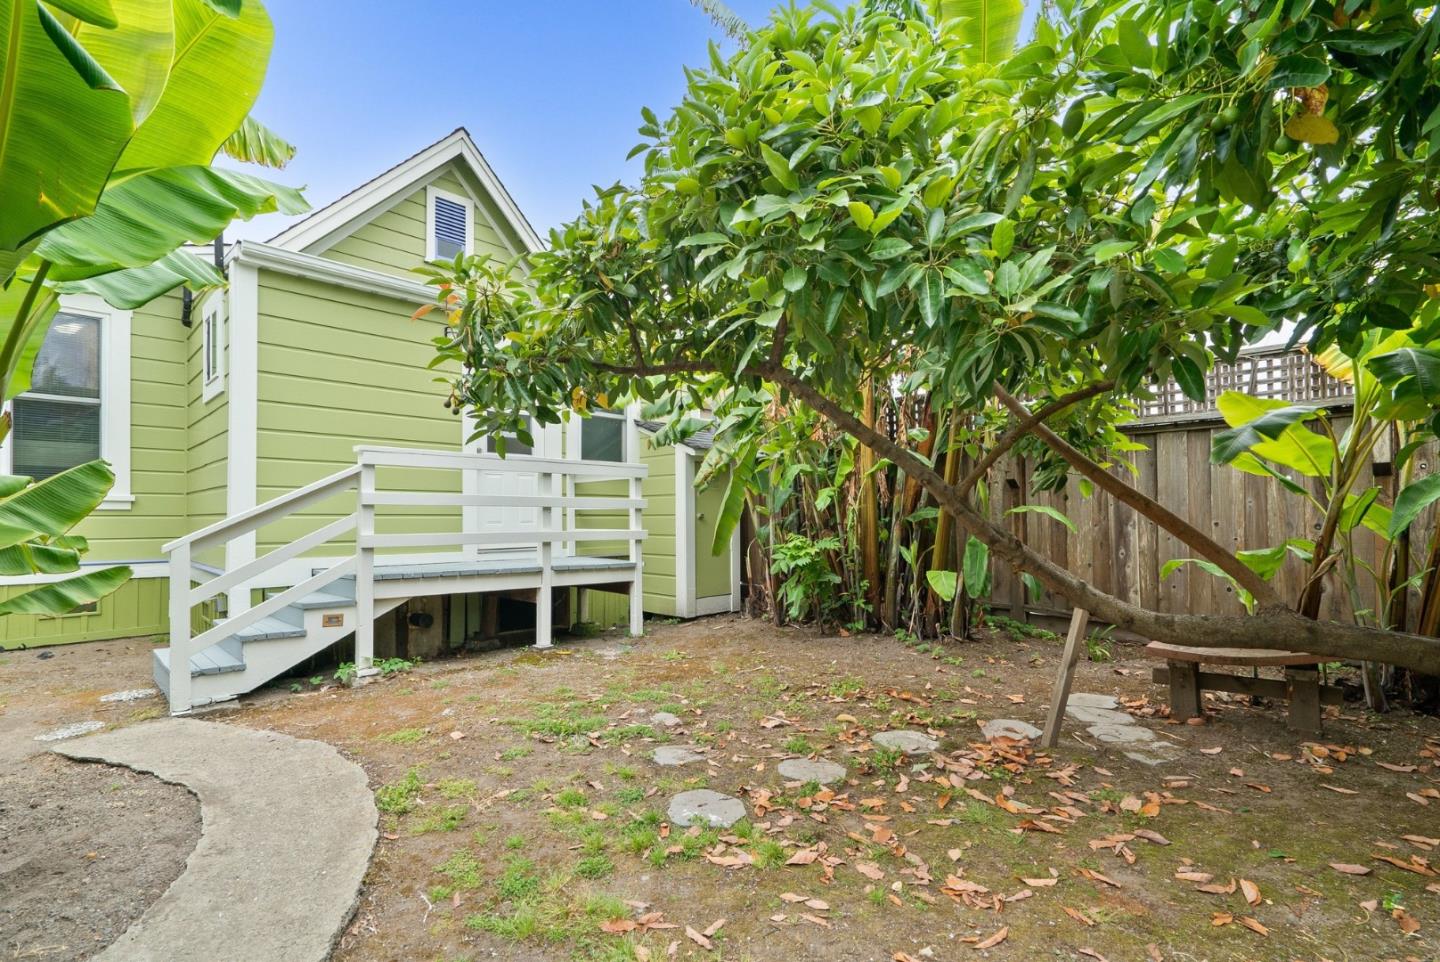
Light green house with a raised white deck, framed by mature trees in a fenced backyard.
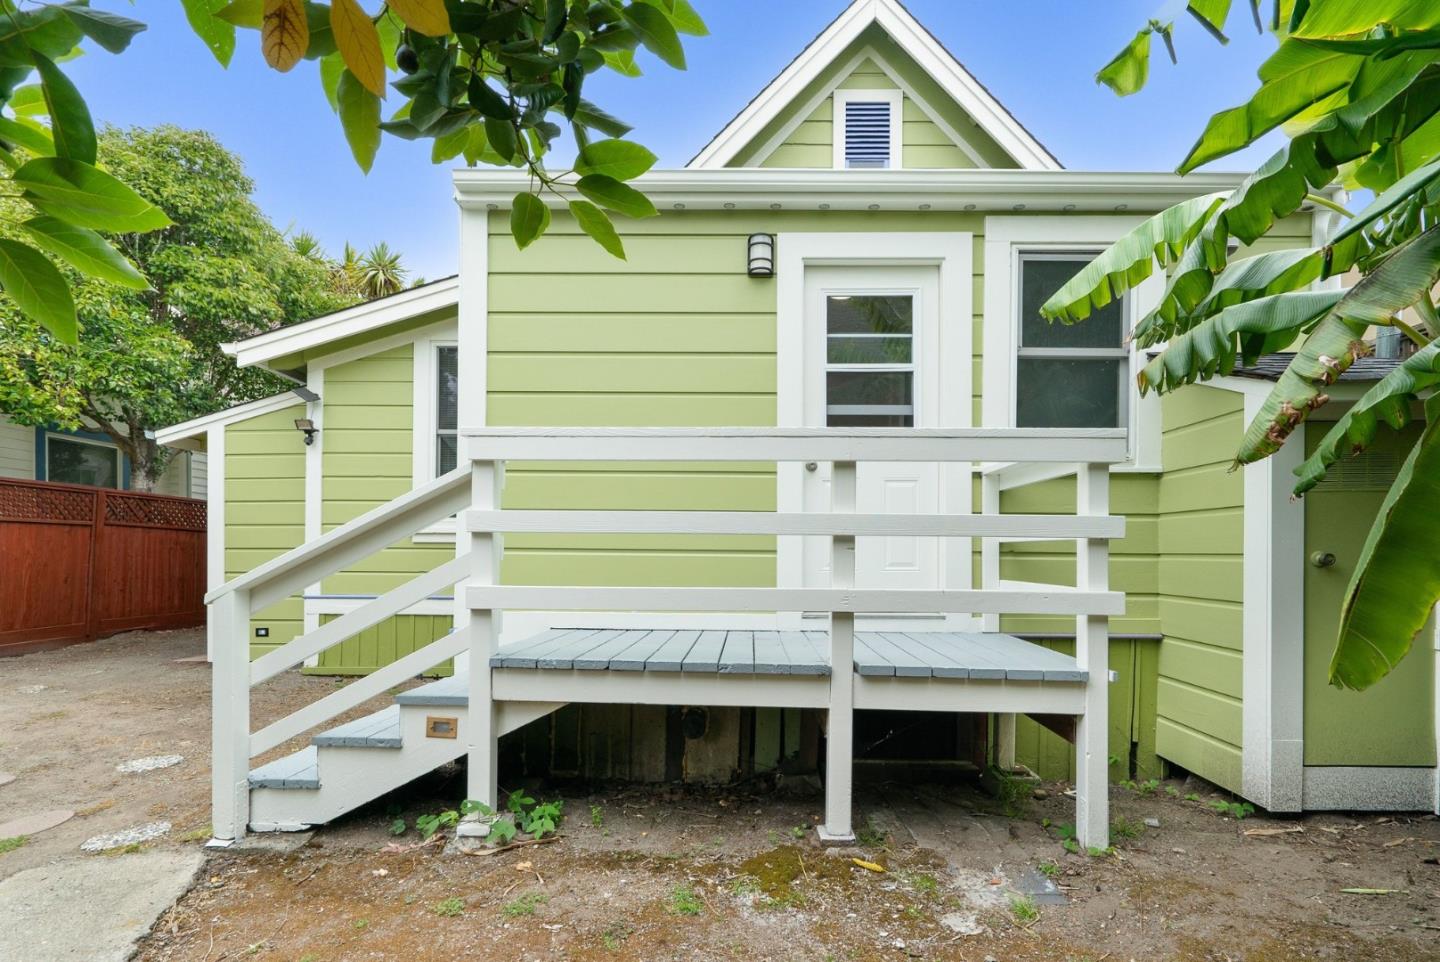
Rear of a light-green house with a raised white deck and stairs, framed by leafy branches.
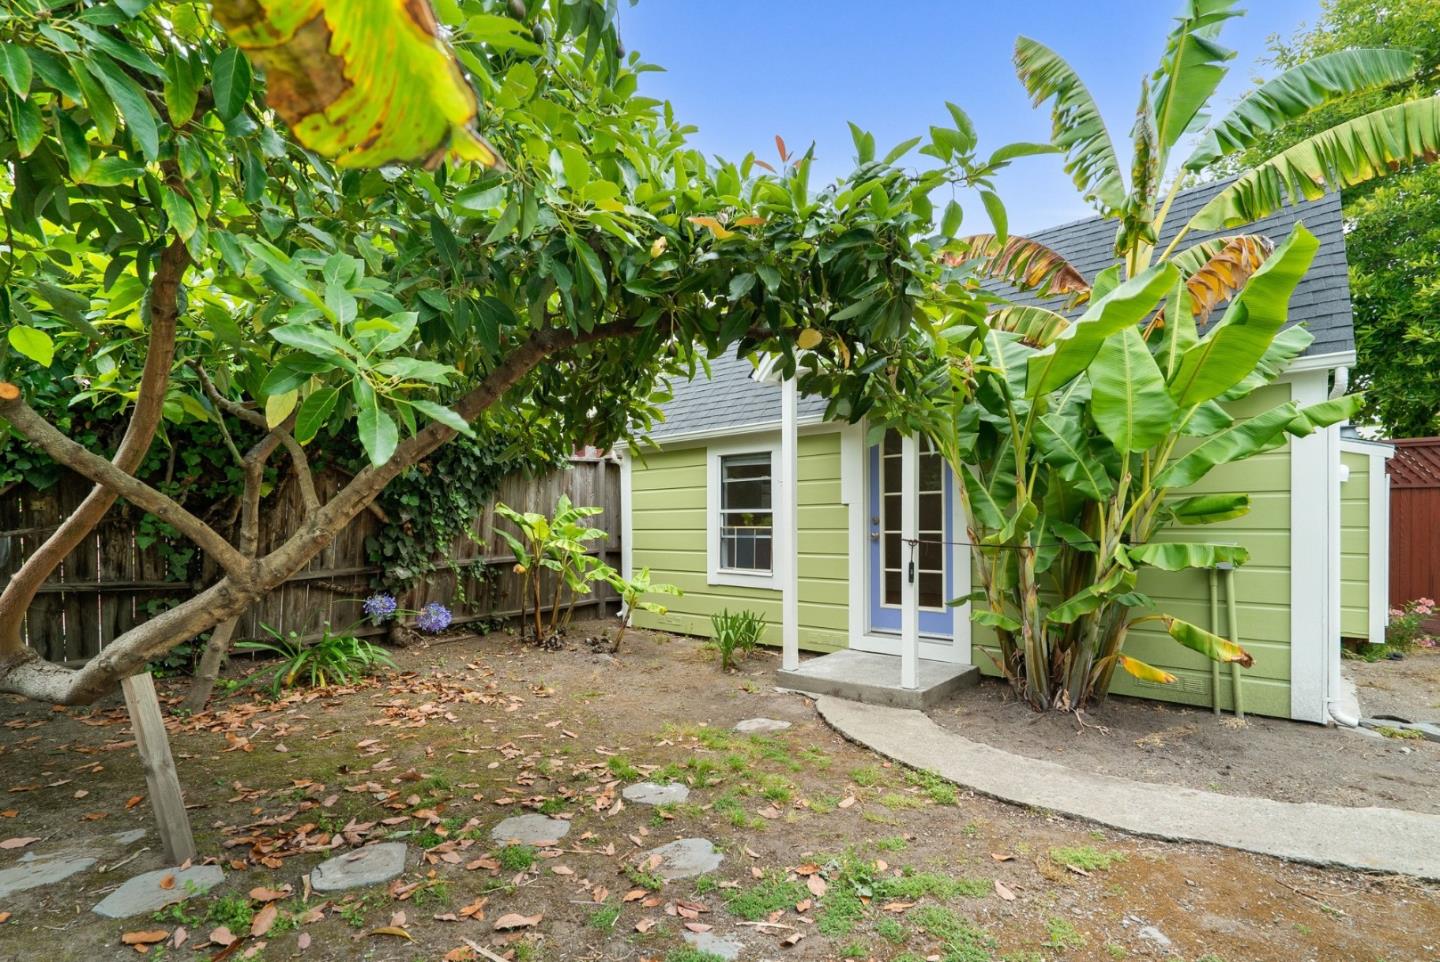
Light green structure with a blue-trimmed entrance amid banana plants and a mature backyard tree.
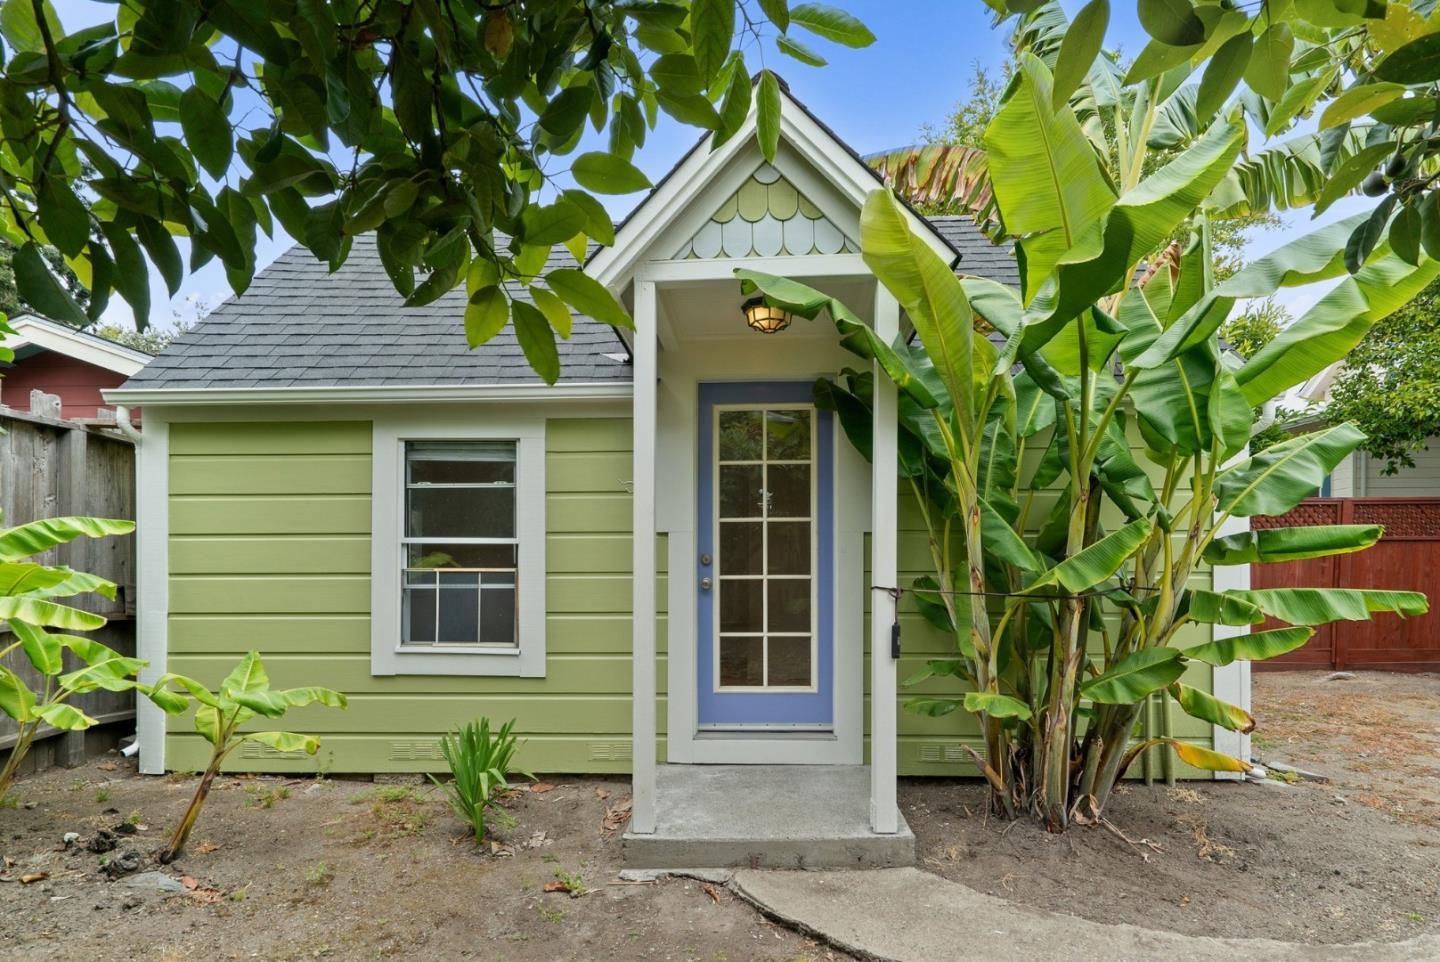
Pale-green house with a blue glass-paneled front door, gabled porch, and large banana plants.
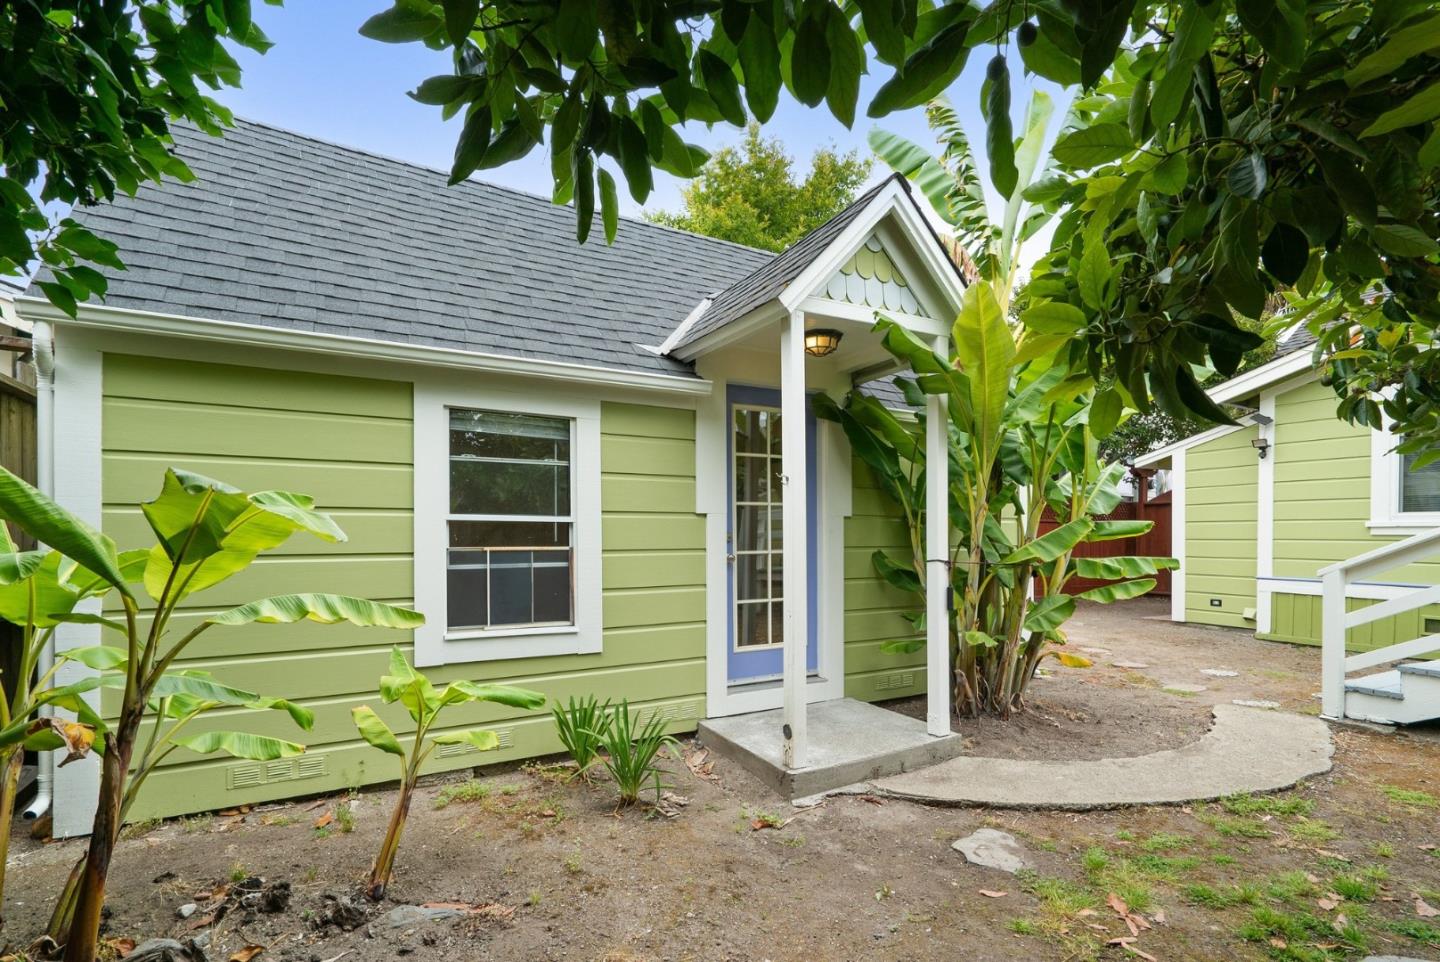
Light green house with a covered entry, banana plants, and a matching outbuilding.
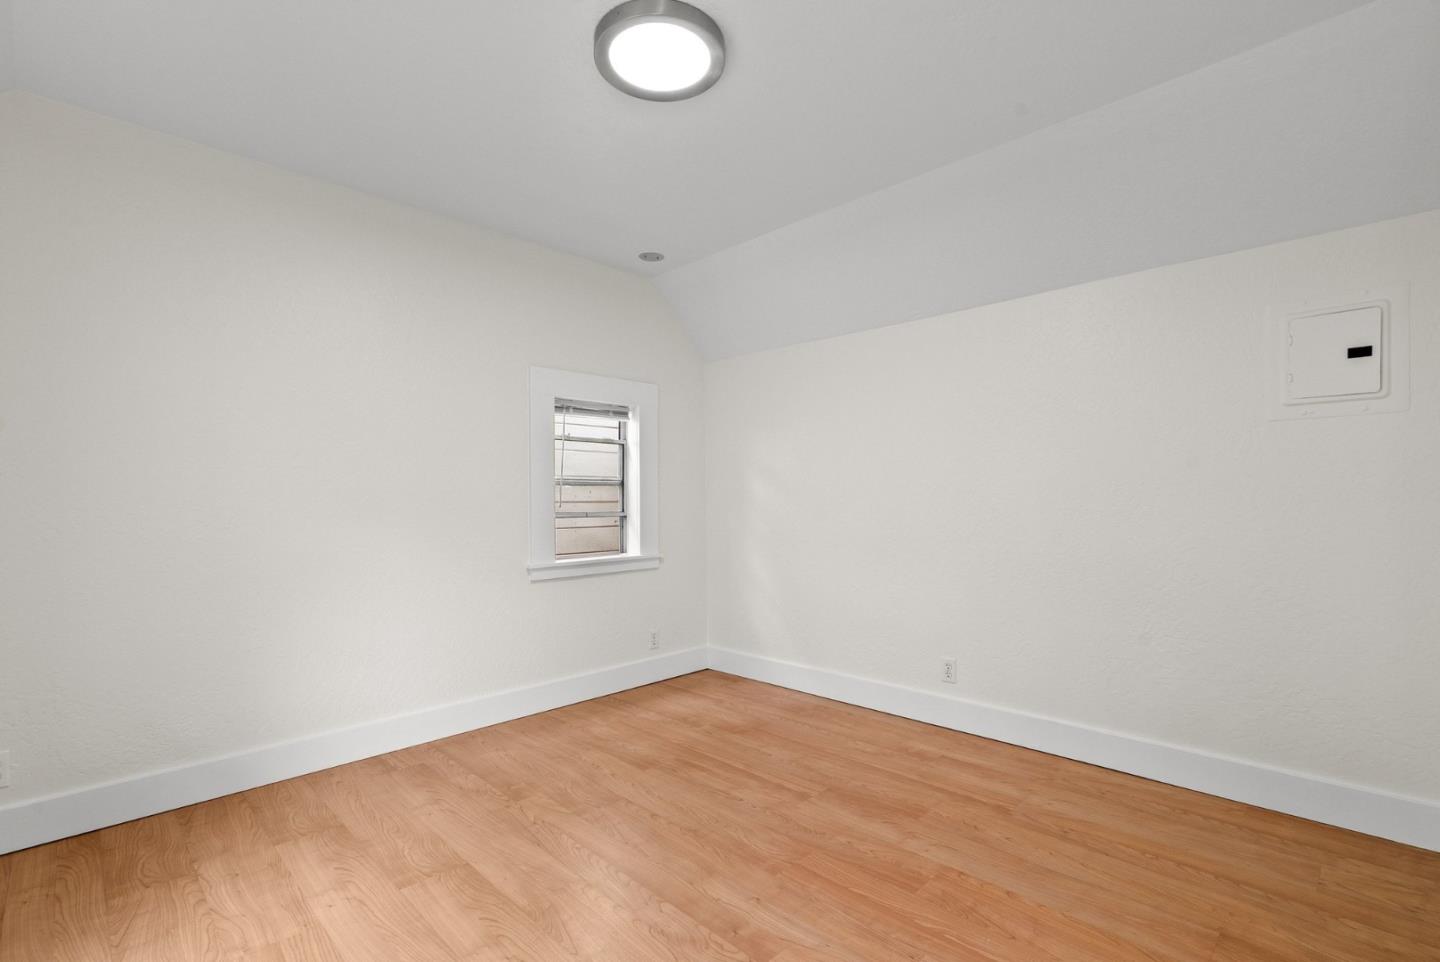
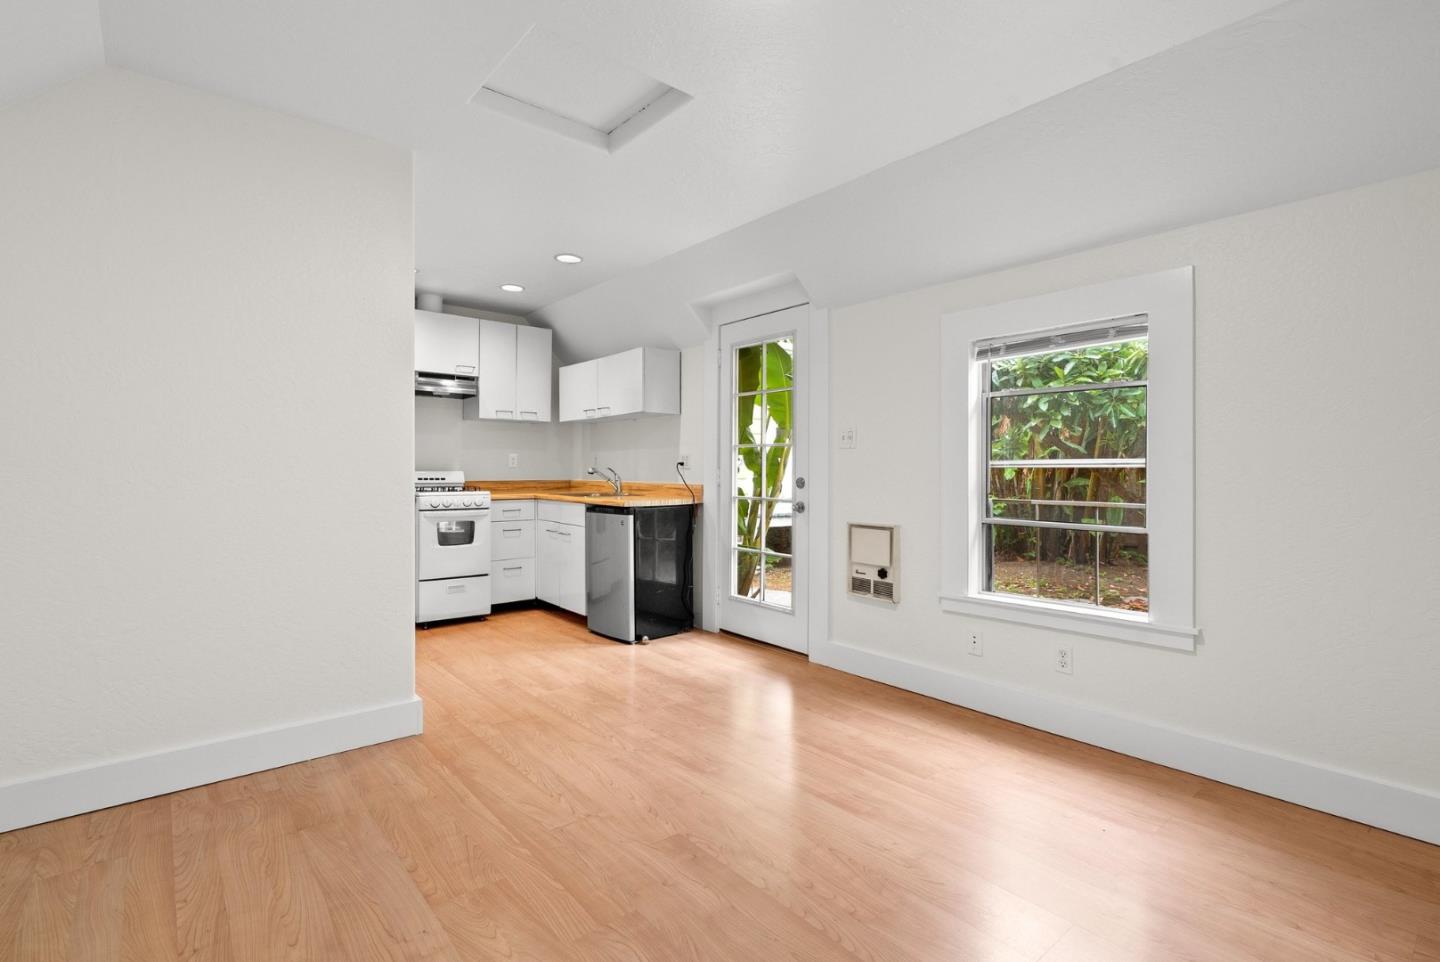
Empty room with light wood floors, a small window, and a sloped ceiling.
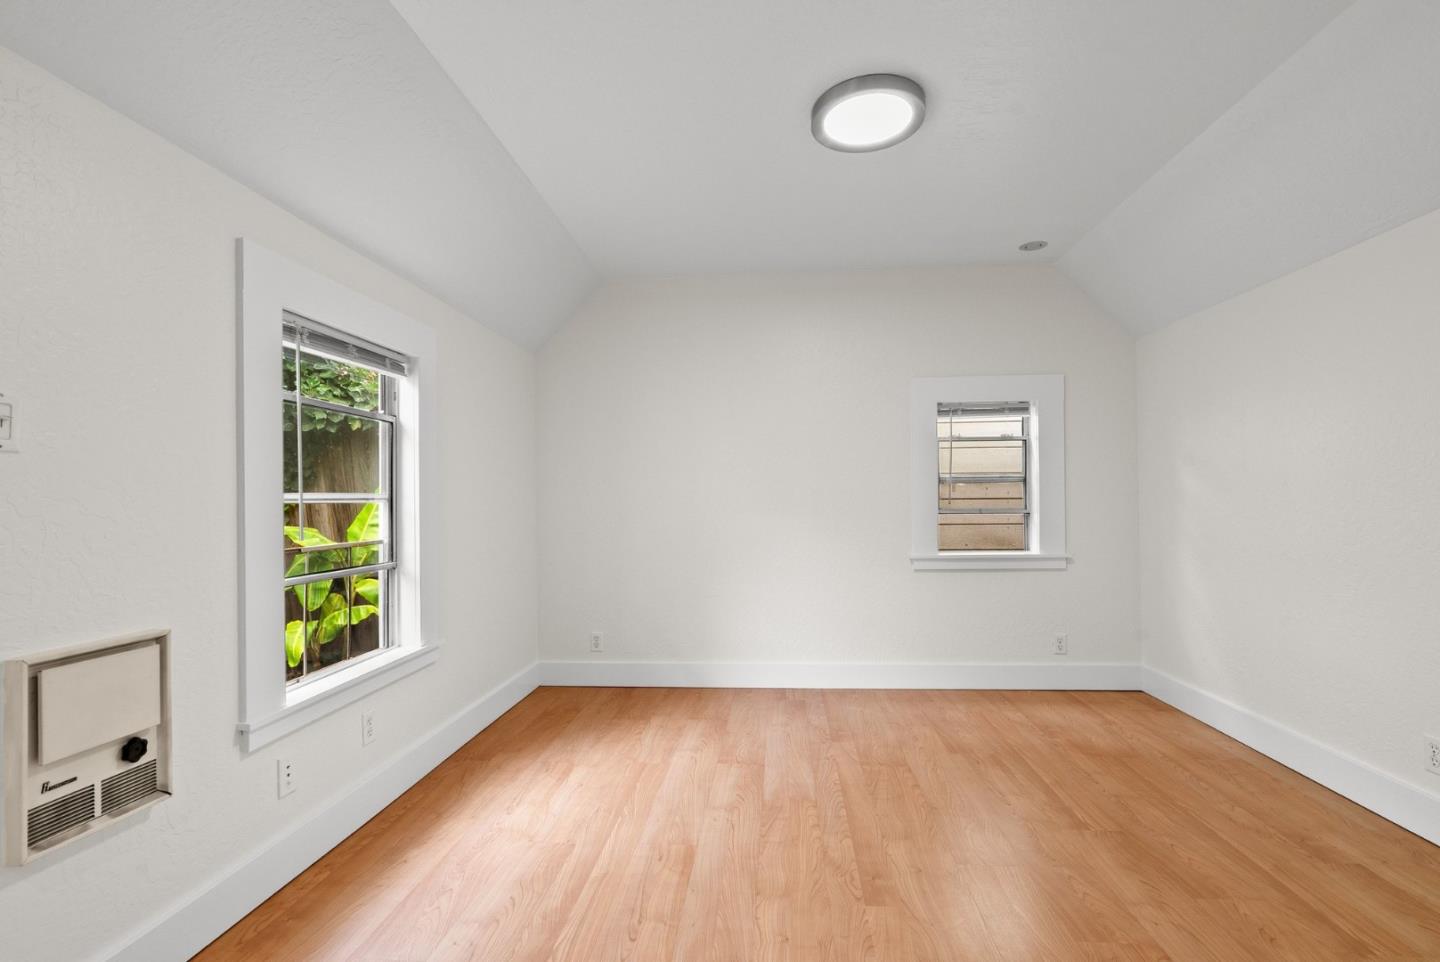
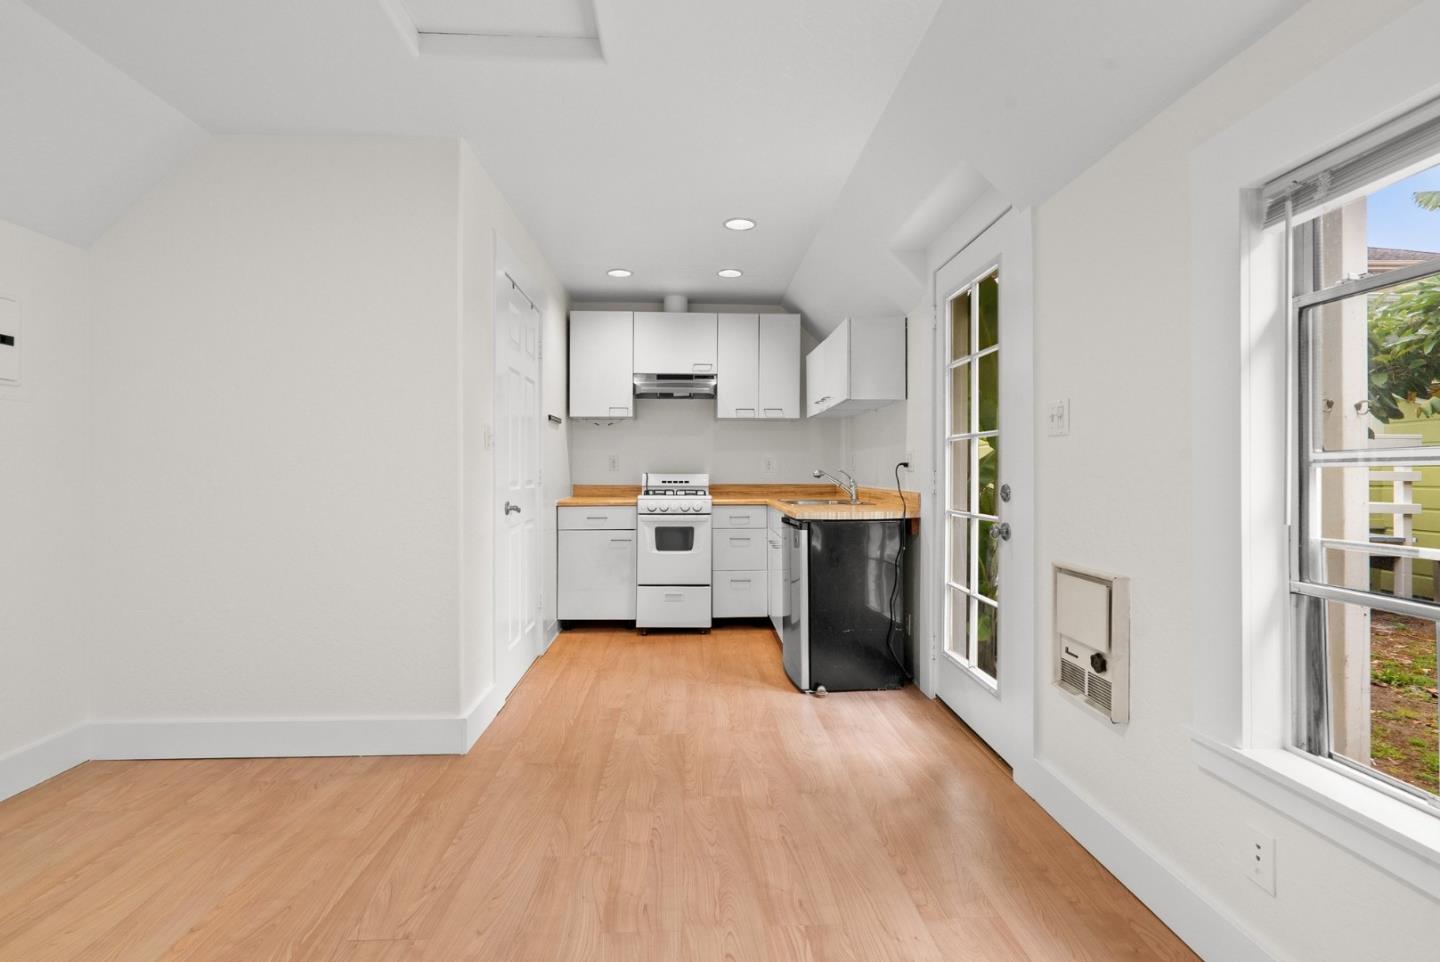
Empty room with light wood floors, two windows, and a wall-mounted heater.
Vacant room with a compact white kitchen, wood countertops, and a window facing greenery.
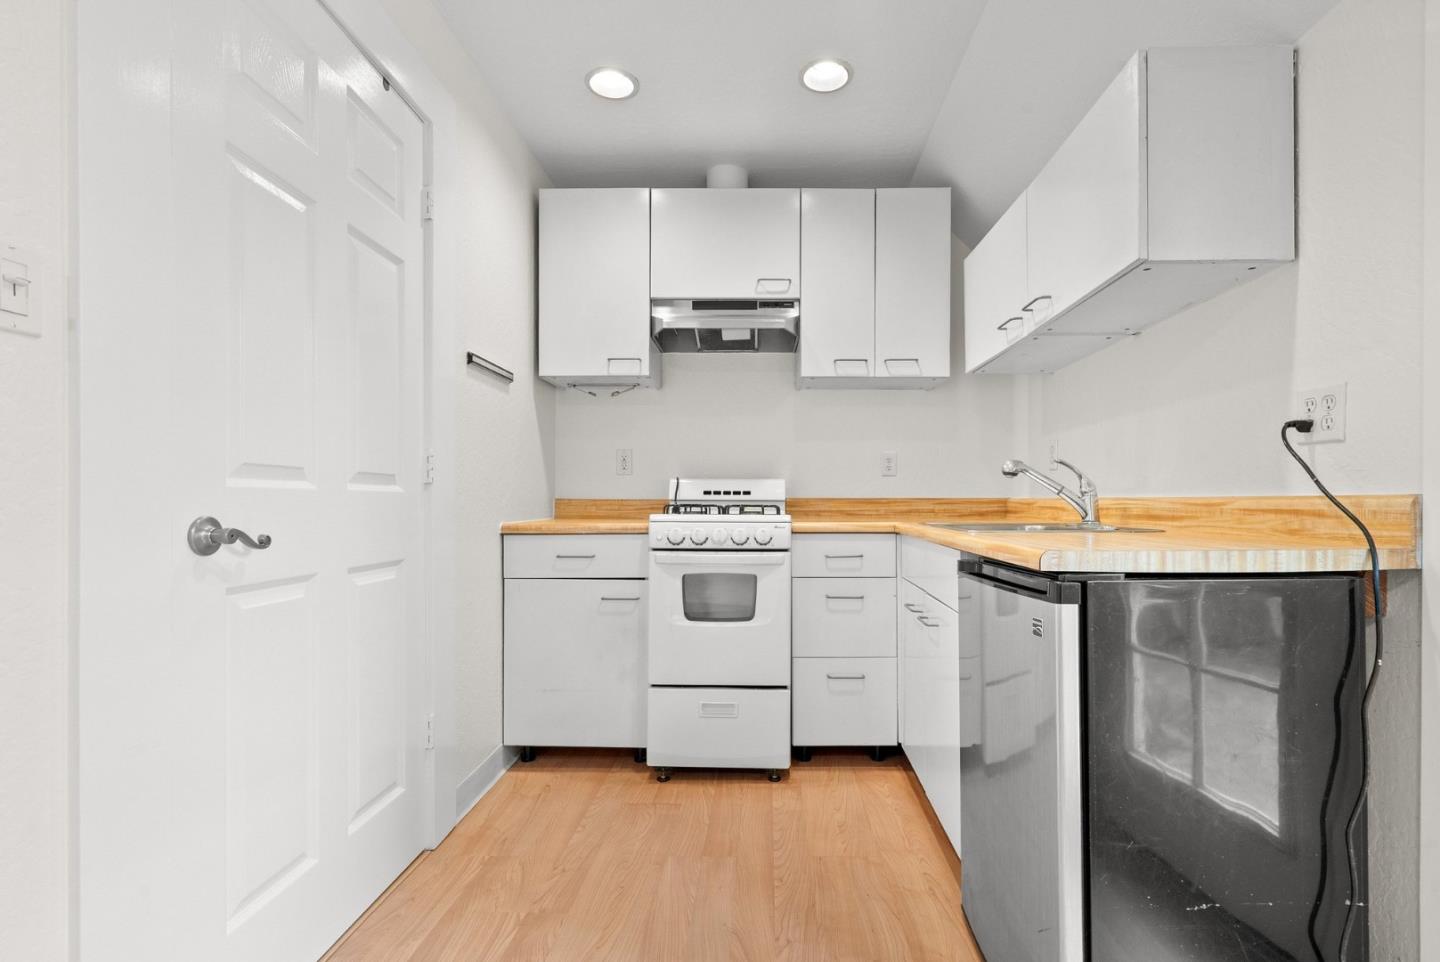
Vacant kitchen with white cabinets, wood counters, and light wood flooring.
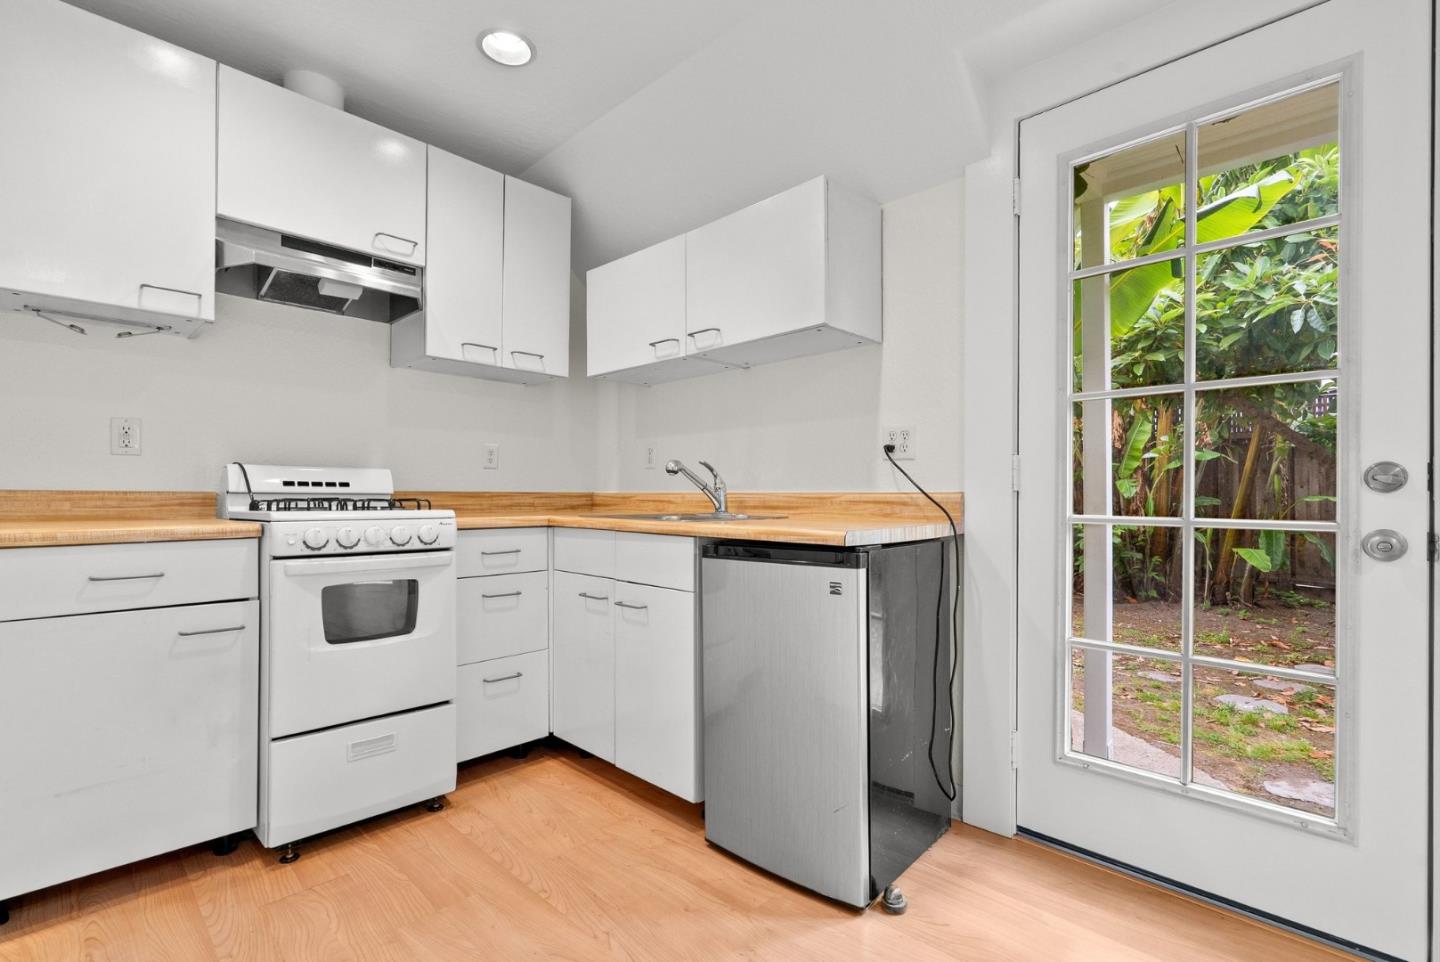
Kitchen with white cabinets and wood countertops, opening to a leafy garden through a glass-paneled door.
Compact kitchen with white cabinets, wood countertops, a white range, and a stainless-steel dishwasher.
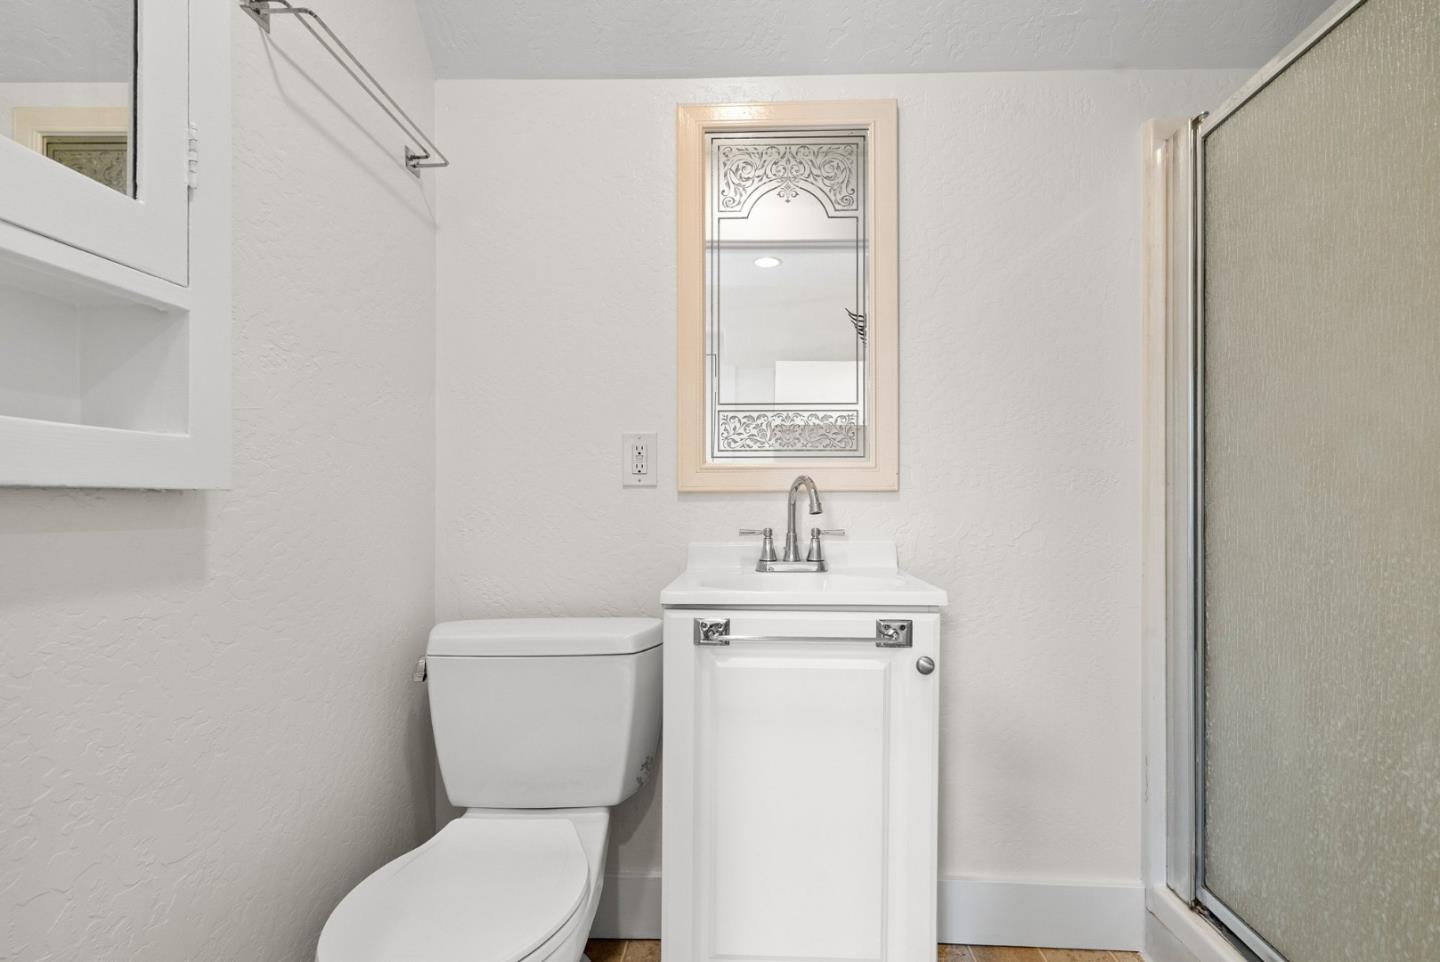
White bathroom with a compact vanity, decorative mirror, toilet, and glass shower enclosure.
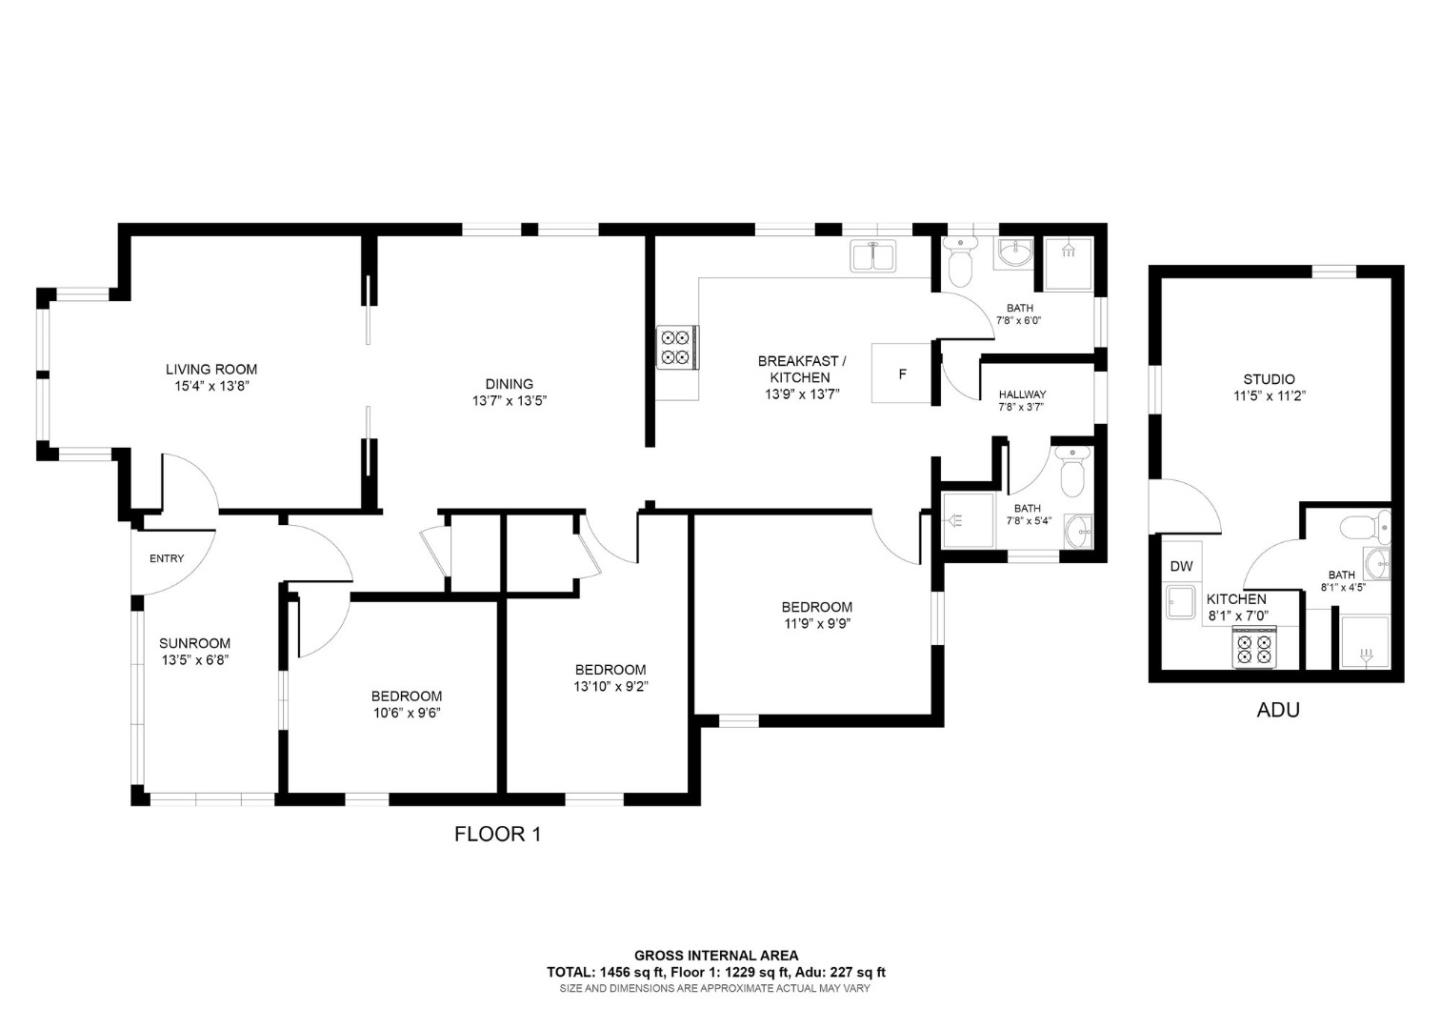
Floor plan showing a three-bedroom home and a separate studio ADU, with labeled rooms and dimensions.
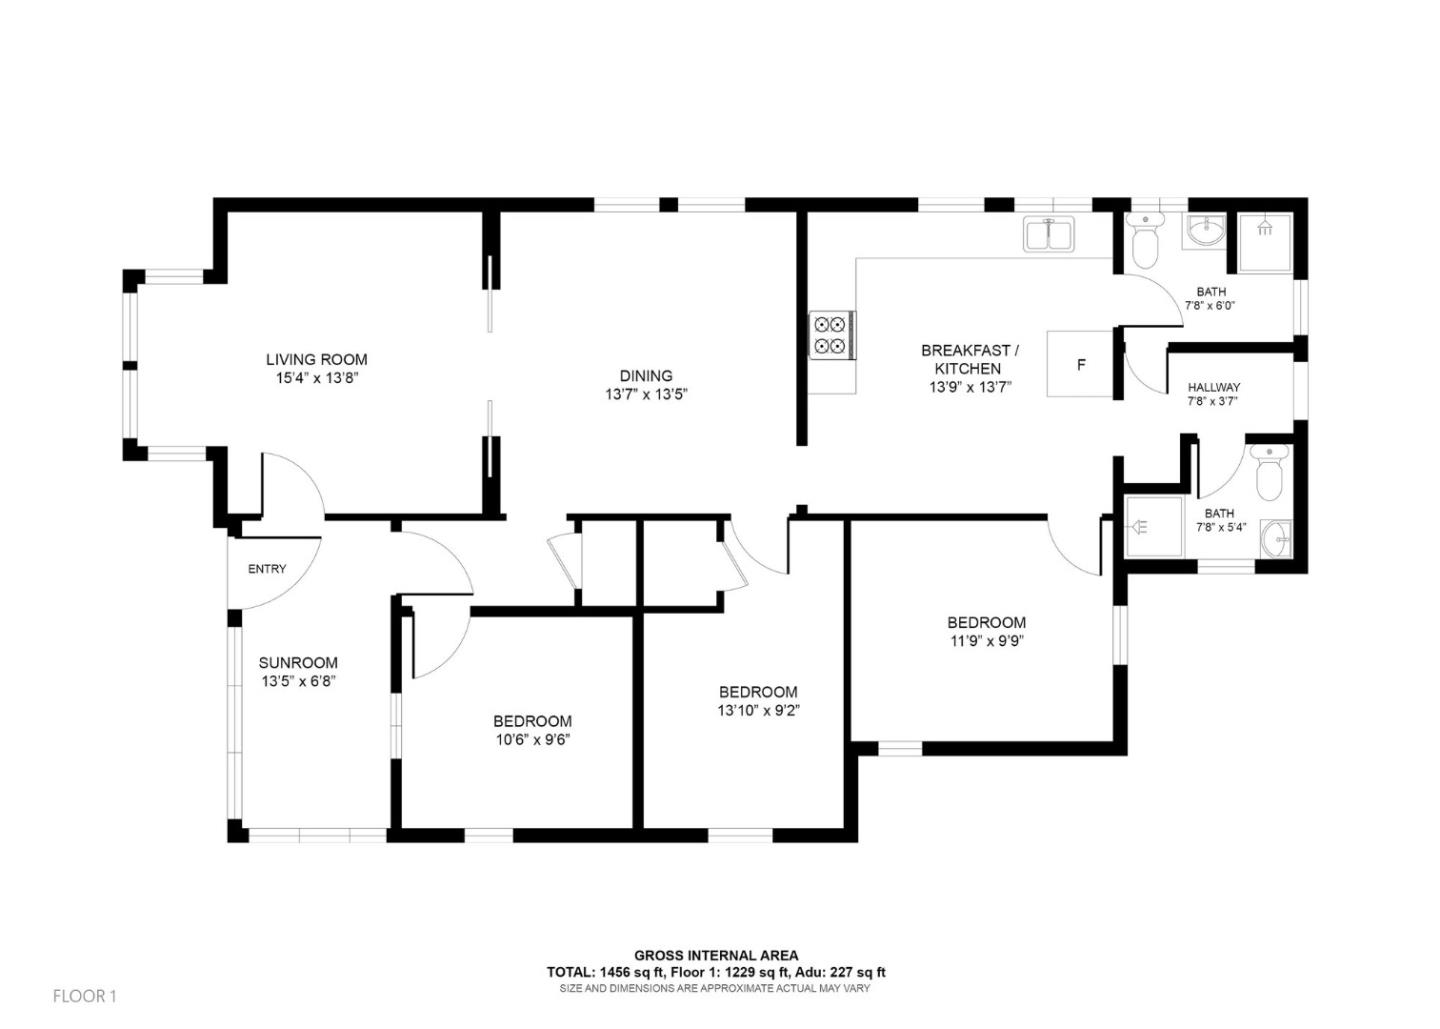
Floor plan showing three bedrooms, two bathrooms, a sunroom, and the living, dining, and kitchen areas.
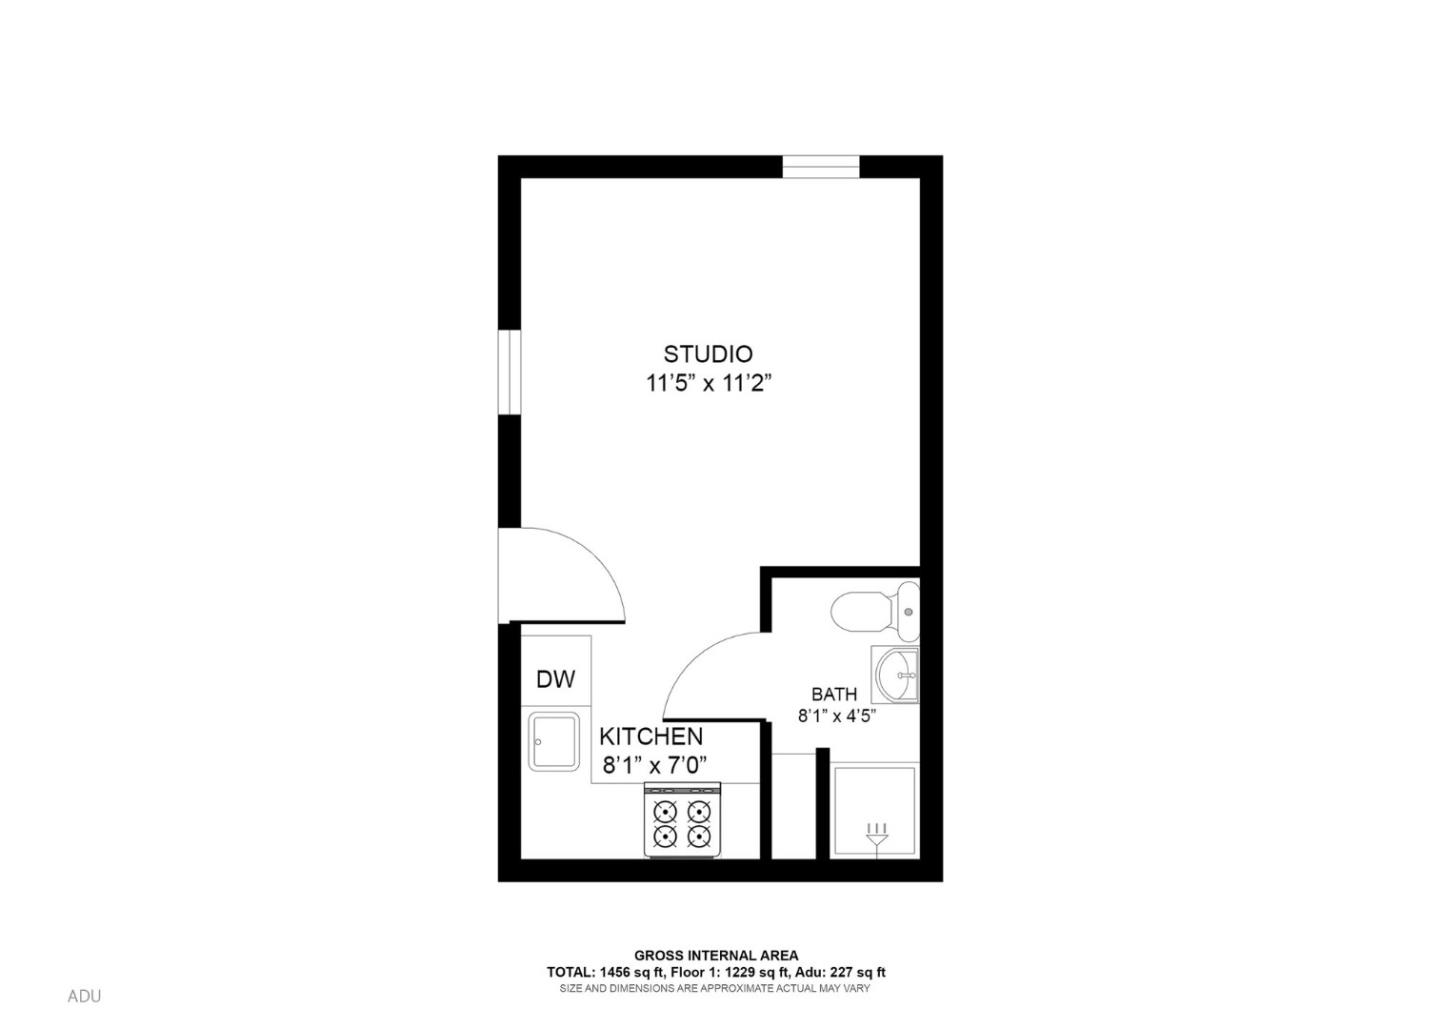
Studio ADU floor plan with room dimensions, kitchen, bathroom, and gross area of 1,456 square feet.
SEE ALL PHOTOS
Light-green cottage with a blue front door, decorative gable, and gravel front yard.
Light-green house with a bay window and blue door, set behind a broad gravel driveway.
Green cottage with a blue front door and bay window behind a broad gravel driveway.
Enclosed sunroom with wooden lounge chairs, white paneling, and windows with blinds.
Enclosed porch with two wooden lounge chairs, white shiplap walls, and large windows.
Bright sunroom with large blinded windows, green-cushioned wooden chairs, and a white exterior door.
Staged living room with blue sofa, patterned armchair, glass coffee table, and adjoining dining area.
Staged living room with a blue sofa, yellow armchairs, and tall windows with blinds.
Living room with a blue sofa, patterned armchair, and doorway to the dining area.
Staged living room with a blue-gray sofa, mustard armchairs, and tall windows.
Living room with a blue sofa, patterned armchair, glass coffee table, and adjoining dining area.
Living room with a gray sofa, yellow armchairs, and a patterned blue chair.
Living room with yellow armchairs, a patterned armchair, and a glass coffee table
Dining room with a wood table, tall blinded windows, and a black patterned sideboard.
Dining room with an oval wooden table, upholstered chairs, and a patterned sideboard beneath a round mirror.
Dining room with a wooden table, upholstered chairs, two windows, and hardwood floors.
Dining room with an oval wood table, upholstered chairs, and decorative vases beneath two windows.
Staged dining room with an oval wood table, upholstered chairs, and a wide opening to the living room.
Bright bedroom with a striped daybed, leafy plant, and white upholstered chair.
Bright bedroom with a bed, desk, white office chair, and oversized wall clock.
Kitchen with light wood cabinets, a white refrigerator, and a glass dining table.
Kitchen with light wood cabinets, pale countertops, and a sink beneath two windows.
Kitchen with light wood cabinets, white counters, a black-and-white range, and two windows above the sink.
Kitchen with light wood cabinets, a black-and-white range, and a glass dining table with two chairs.
Dining area with a large refrigerator, glass table, two chairs, and framed fish prints.
Dining area with a glass-top table, two upholstered chairs, carved wall panels, and framed fish prints.
Bedroom with a black metal bed, white paneled walls, and matching lamps beside the window.
Staged bedroom with white bedding, a gray upholstered headboard, decorative wall art, and a patterned rug.
Bright bedroom with a black metal bed, white bedding, paneled walls, and a window overlooking trees.
Bright bedroom with a white bed, striped runner, and console table between two windows.
Staged bedroom with white bedding, a gray headboard, and woven flower wall art.
Bathroom with dark wood vanity, decorative mirror, and frosted-glass shower enclosure.
Bright bathroom with a white vanity, neatly hung towels, and a frosted-glass shower.
Backyard passage between white storage doors and a pale-green shingled shed, bordered by a red fence.
Laundry closet with a front-loading washer, dryer, and storage shelves above.
Light green house exterior with white trim, a brown wooden gate, and steps to a side entrance.
Fenced backyard with a mature fruit tree, banana plants, and a small bench.
Light green house with a raised white deck, framed by mature trees in a fenced backyard.
Rear of a light-green house with a raised white deck and stairs, framed by leafy branches.
Light green structure with a blue-trimmed entrance amid banana plants and a mature backyard tree.
Pale-green house with a blue glass-paneled front door, gabled porch, and large banana plants.
Light green house with a covered entry, banana plants, and a matching outbuilding.
Empty room with light wood floors, a small window, and a sloped ceiling.
Empty room with light wood floors, two windows, and a wall-mounted heater.
Vacant room with a compact white kitchen, wood countertops, and a window facing greenery.
Vacant kitchen with white cabinets, wood counters, and light wood flooring.
Kitchen with white cabinets and wood countertops, opening to a leafy garden through a glass-paneled door.
Compact kitchen with white cabinets, wood countertops, a white range, and a stainless-steel dishwasher.
White bathroom with a compact vanity, decorative mirror, toilet, and glass shower enclosure.
Floor plan showing a three-bedroom home and a separate studio ADU, with labeled rooms and dimensions.
Floor plan showing three bedrooms, two bathrooms, a sunroom, and the living, dining, and kitchen areas.
Studio ADU floor plan with room dimensions, kitchen, bathroom, and gross area of 1,456 square feet.
Listed by Sotheby’s International Realty, Jesse Collins, Listing Contact: 831-227-9987
Active Under Contract

1328 Mission Street

1328 Mission ST, Santa Cruz, CA 95060

$999,000
Welcome to 1328 Mission St, where flexibility, location, and long-term upside come together in one of Santa Cruz's most visible corridors. Currently configured as a residential property, this home offers immediate livability with the added benefit of commercial zoning, creating a rare opportunity for both homeowners and investors alike. Whether your'e looking to occupy, lease, or reposition over time, the zoning offers range of potential uses including office, retail, or mixed-use development. This single level home features approximately 1,229 square feet of living space with 3 beds, 2 baths and offers a functional and versatile layout. High ceilings and a central living room connected to a separate family room with pocket doors allows you to configure the main living space to your needs. The spacious kitchen features ample counter space and is a solid foundation for everyday living or future updates. Additional highlights include a mud room, a convenient laundry space outside, and a private fenced back yard with existing detached ADU. Set on a well-positioned lot along Mission Street, the property benefits from strong visibility, easy access, and close proximity to UCSC, downtown Santa Cruz, and the Westside's most popular shops, restaurants, and amenities.

3
beds

2
baths

1,229 Sq.Ft. LIVING AREA

5,009 Sq.Ft. lot

Jesse Collins

Jesse Collins

Features & Amenities

Interior

  • total bedrooms3
  • Total bathrooms2
  • full bathrooms2
  • Laundry room Hookup_Gas Dryer, In Utility Room
  • Flooring Vinyl Linoleum
  • APPLIANCES Hood Over Range, Oven Range Electric, Refrigerator, Washer Dryer
  • other interior Features High Ceiling

Area & Lot

  • Status Active Under Contract
  • Date Sold October 31, 2026
  • Living Area1,229 Sq.Ft.
  • Total Area1,229 Sq.Ft.
  • Lot Area5,009 Sq.Ft.
  • MLS® IDML82052563
  • TypeResidential
  • YEAR BUILT1900
  • NeighborhoodWestside Santa Cruz
  • Architecture StylesVictorian
  • School DistrictSantaCruzCityElementary

Exterior

  • STORIES1
  • water SourcePublic
  • utilitiesPublic Utilities, Water Public
  • roofComposition
  • lot featuresGrade Level
  • parkingCommon Parking Area, Guest Visitor Parking, Off_Street Parking, Roomfor Oversized Vehicle
  • HEAT TYPEGas, Wall Furnace
  • AIR CONDITIONINGNone
  • sewerPublic Sewer
  • SubstructureConcrete Perimeter, Pillar Post Pier

Financial

  • Sales Price$999,000
  • Zoning CM
View Virtual Tour
Light-green house with a bay window and blue door, set behind a broad gravel driveway.

Schedule a Showing

I would love to show you this beautiful property. Please select your preferred date and time below. I will be in touch shortly to confirm your appointment.

Schedule a Showing

I would love to show you this beautiful property. Please select your preferred date and time below. I will be in touch shortly to confirm your appointment.

Thank you for your interest in 1328 Mission ST, Santa Cruz, CA 95060. We are reviewing your request and will be in touch shortly!

Mortgage Calculator

Estimate your monthly mortgage payment, including the principal and interest, property taxes, and HOA. Adjust the values to generate a more accurate rate.
All estimates are provided for informational purposes only. Actual amounts may vary.
$0,000 Your Payment 20 15 65
$0,000 Your Payment

Westside Santa Cruz

Westside Santa Cruz is a vibrant and eclectic neighborhood known for its picturesque coastal views, diverse community, and thriving local businesses. With its blend of natural beauty, cultural attractions, and a laid-back, bohemian atmosphere, Westside Santa Cruz offers a unique and dynamic living experience.

Explore

Work With Jesse

Selling real estate has been a dream career for Jesse. He’s fascinated by all aspects of the business and takes great pride in solving problems for clients to achieve their desired outcome.

Follow Me on Instagram